



When the frame does not match the engineering: Truganina frame findings
Beams at the wrong size, connections fixed another way and strongbacks without grips. Why frame stage on a Truganina build is a drawings exercise.
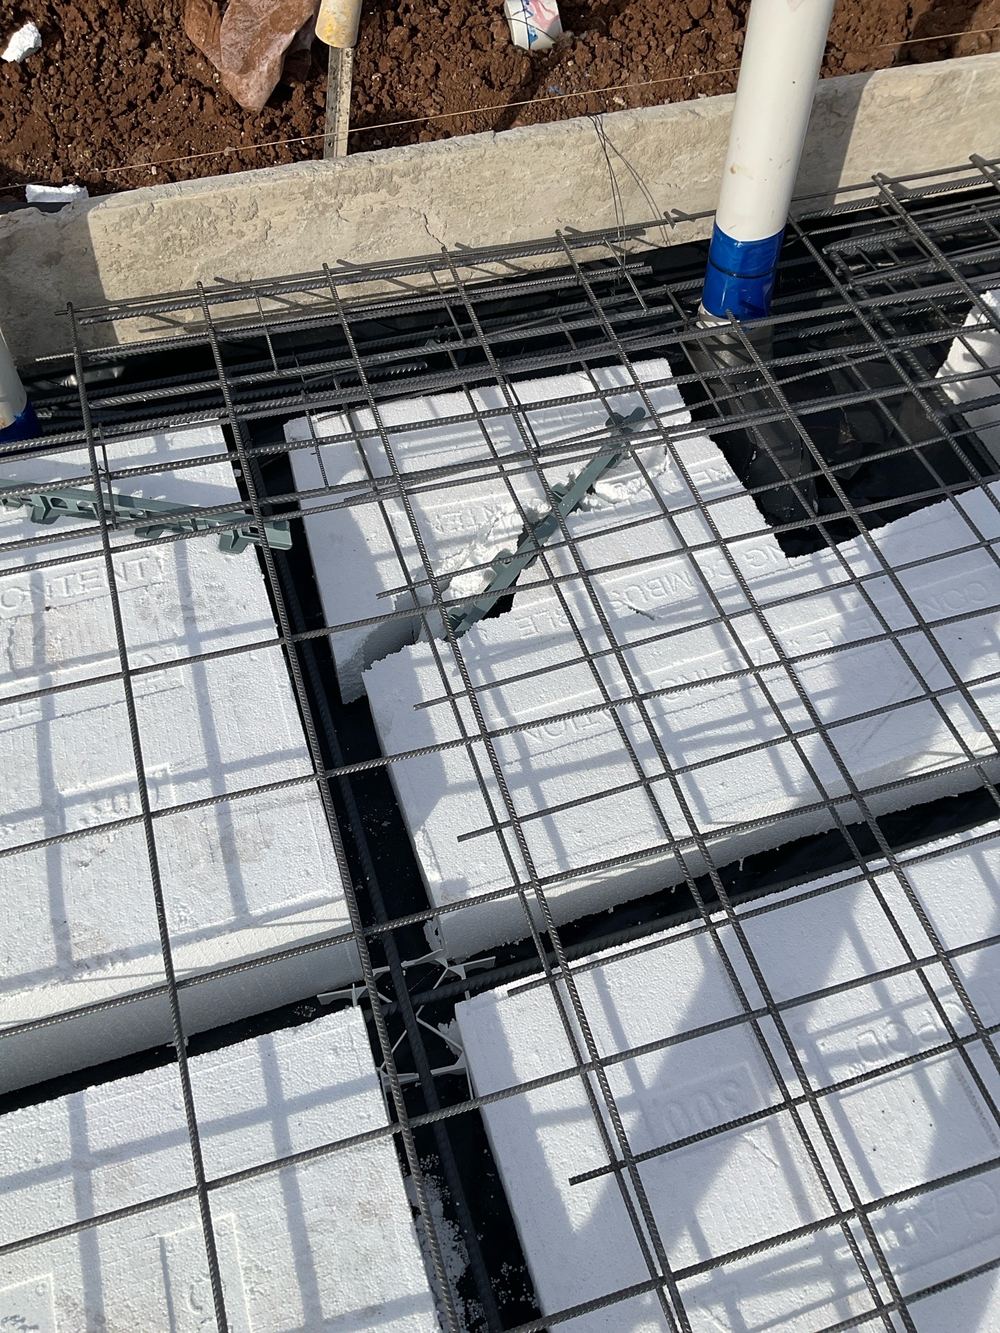
The slab carries the whole house on moving clay. We check beams, stems, steel and the membrane underneath while every bar can still be seen and moved.
One of our inspectors will call you back. If it is urgent, call 1300 471 805.
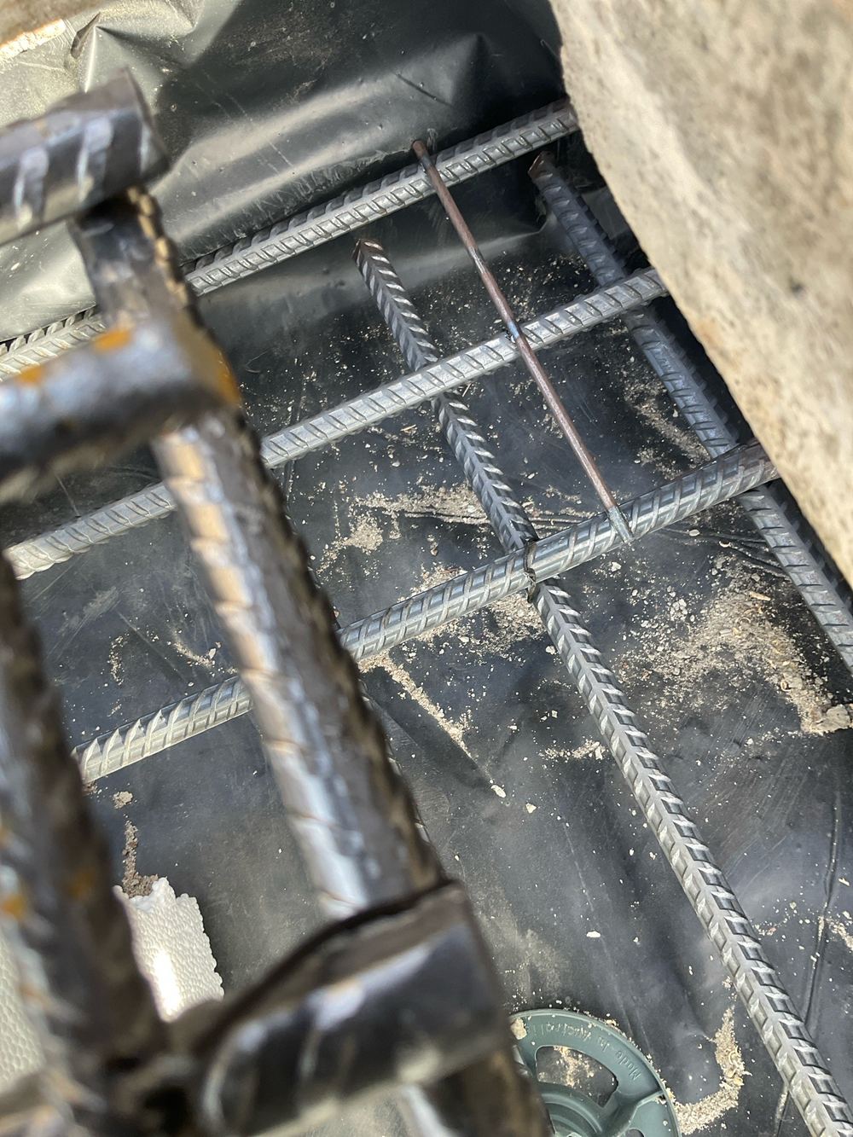
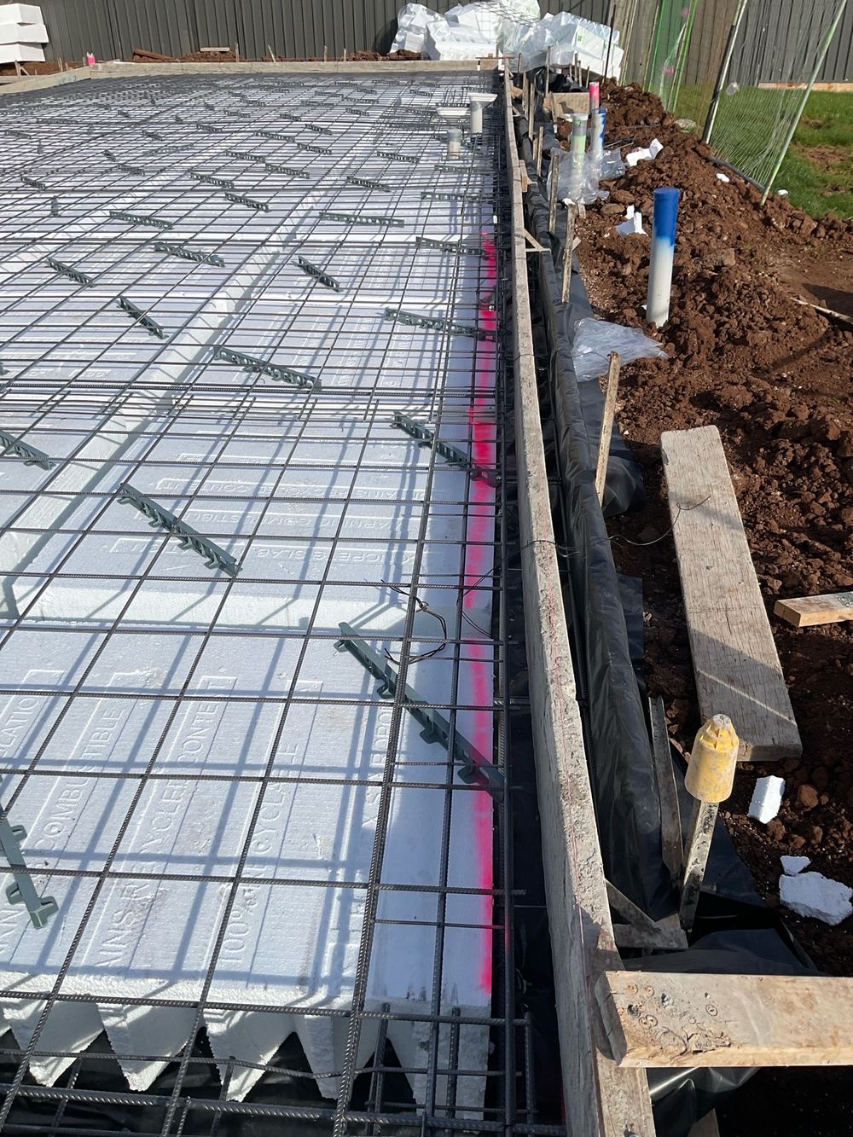
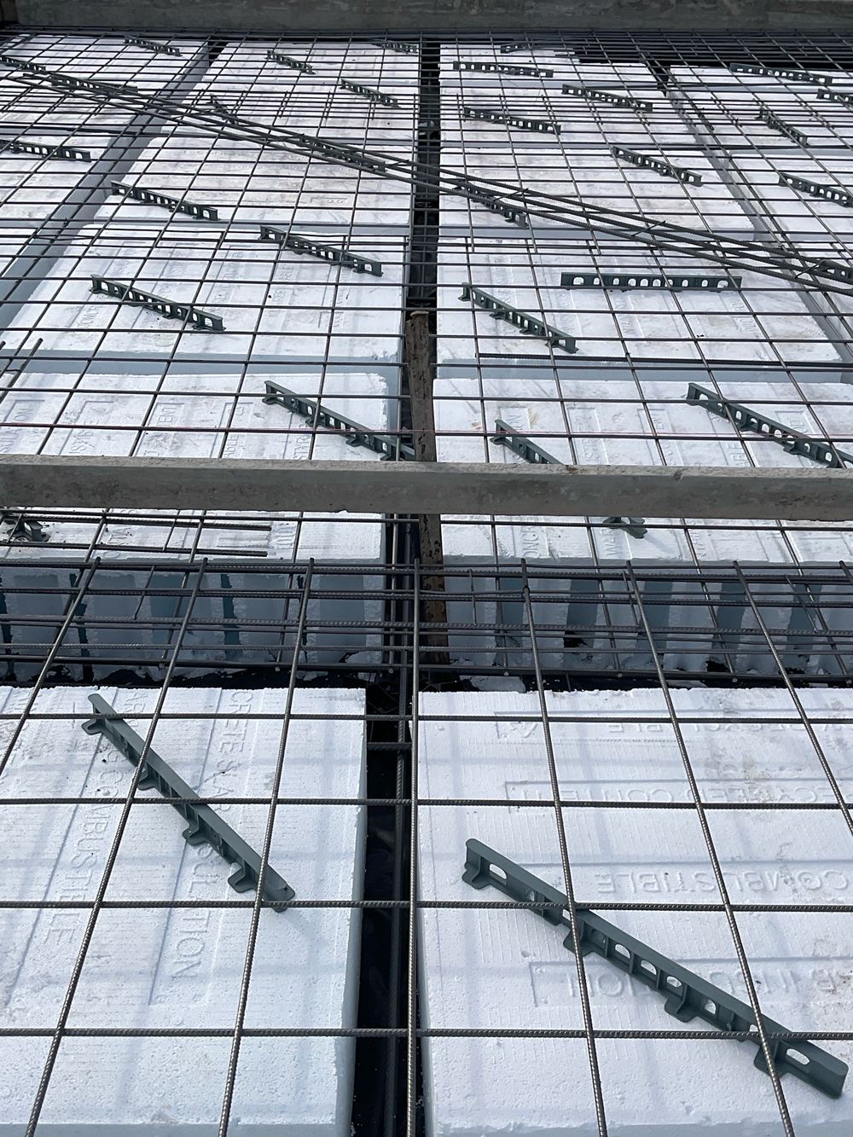
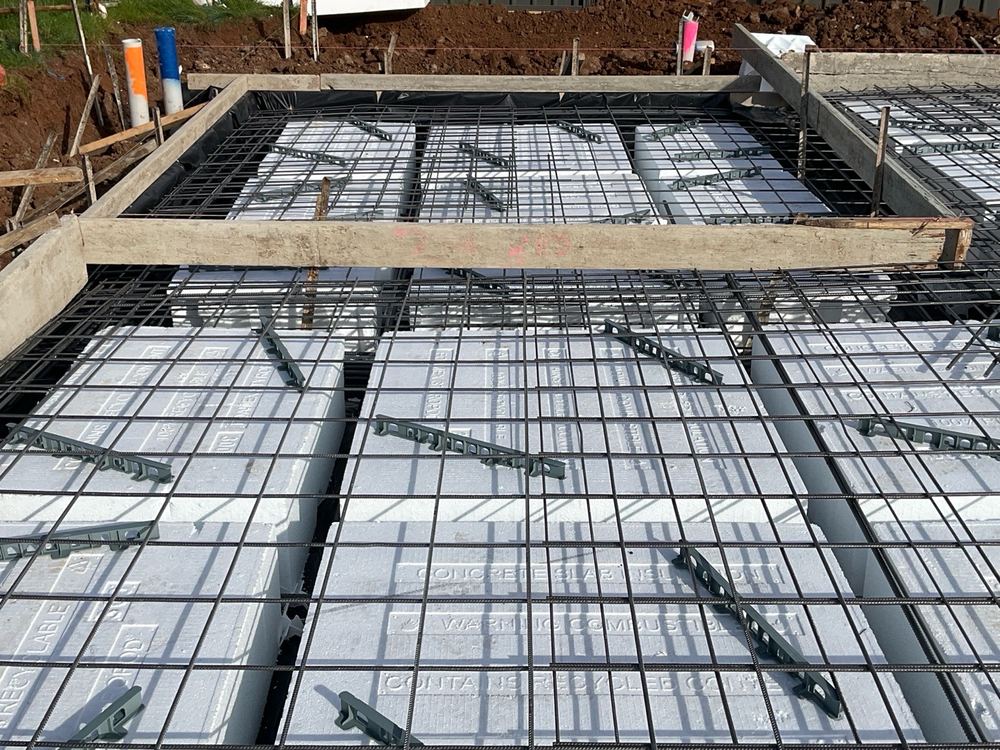
Truganina slabs are designed as stiffened rafts to ride the seasonal movement of the clay. That only works if the beams are the width and depth drawn, the steel is lapped at every junction and the vapour barrier sits where it should. On one recent Truganina slab the corner L bars at beam intersections had been left out entirely, a structural item that would have been invisible a day later.
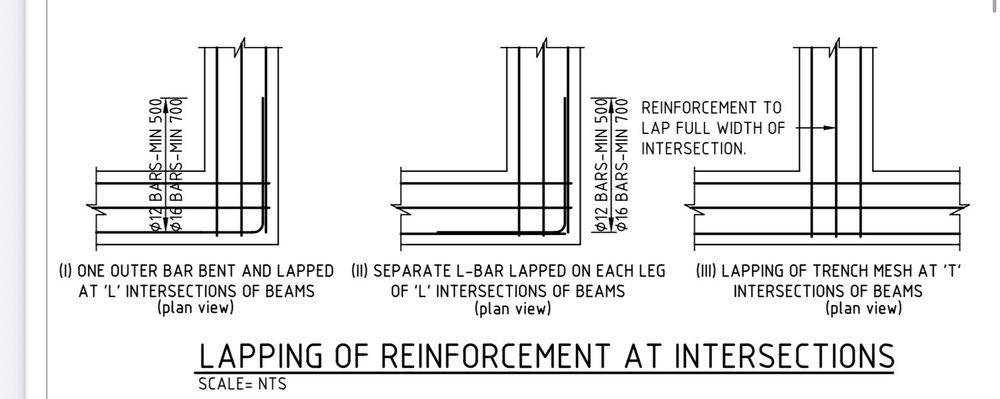
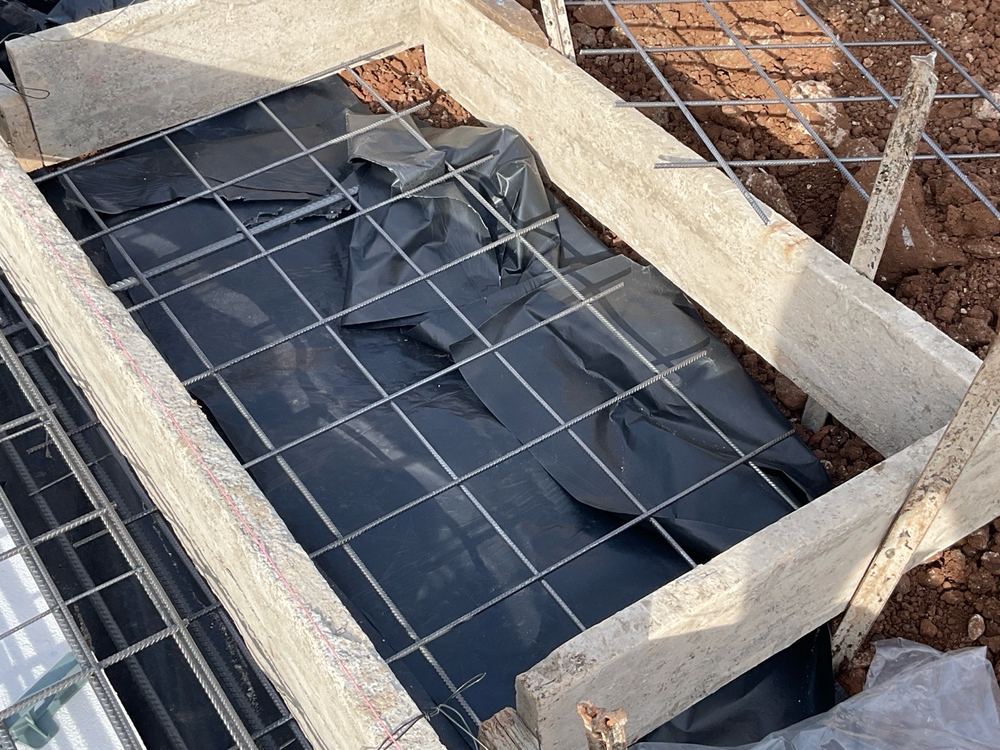
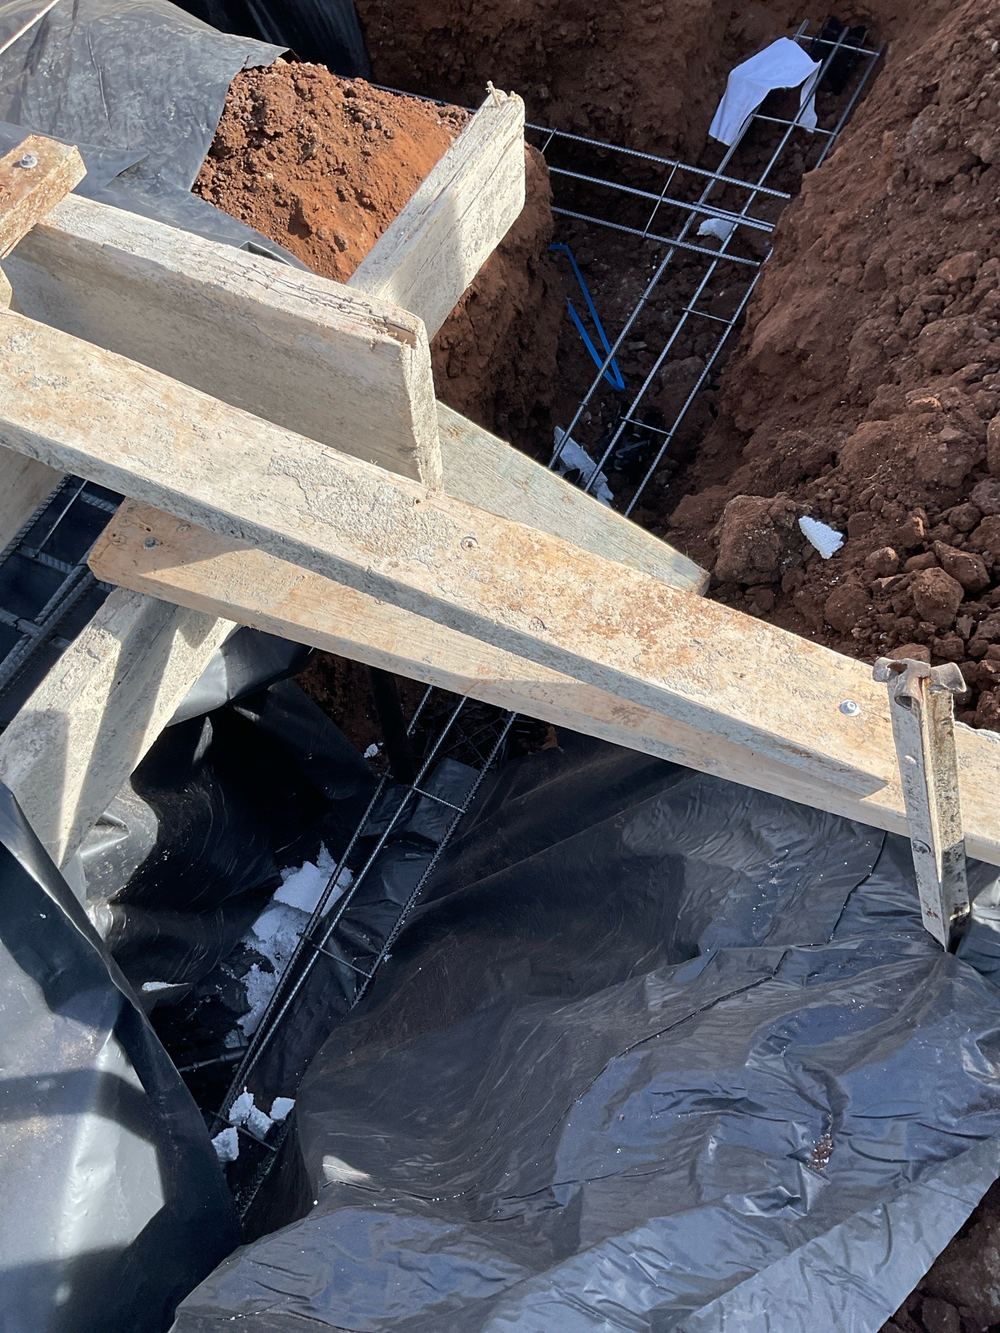
Annotated findings from Slab pre-pour inspections.
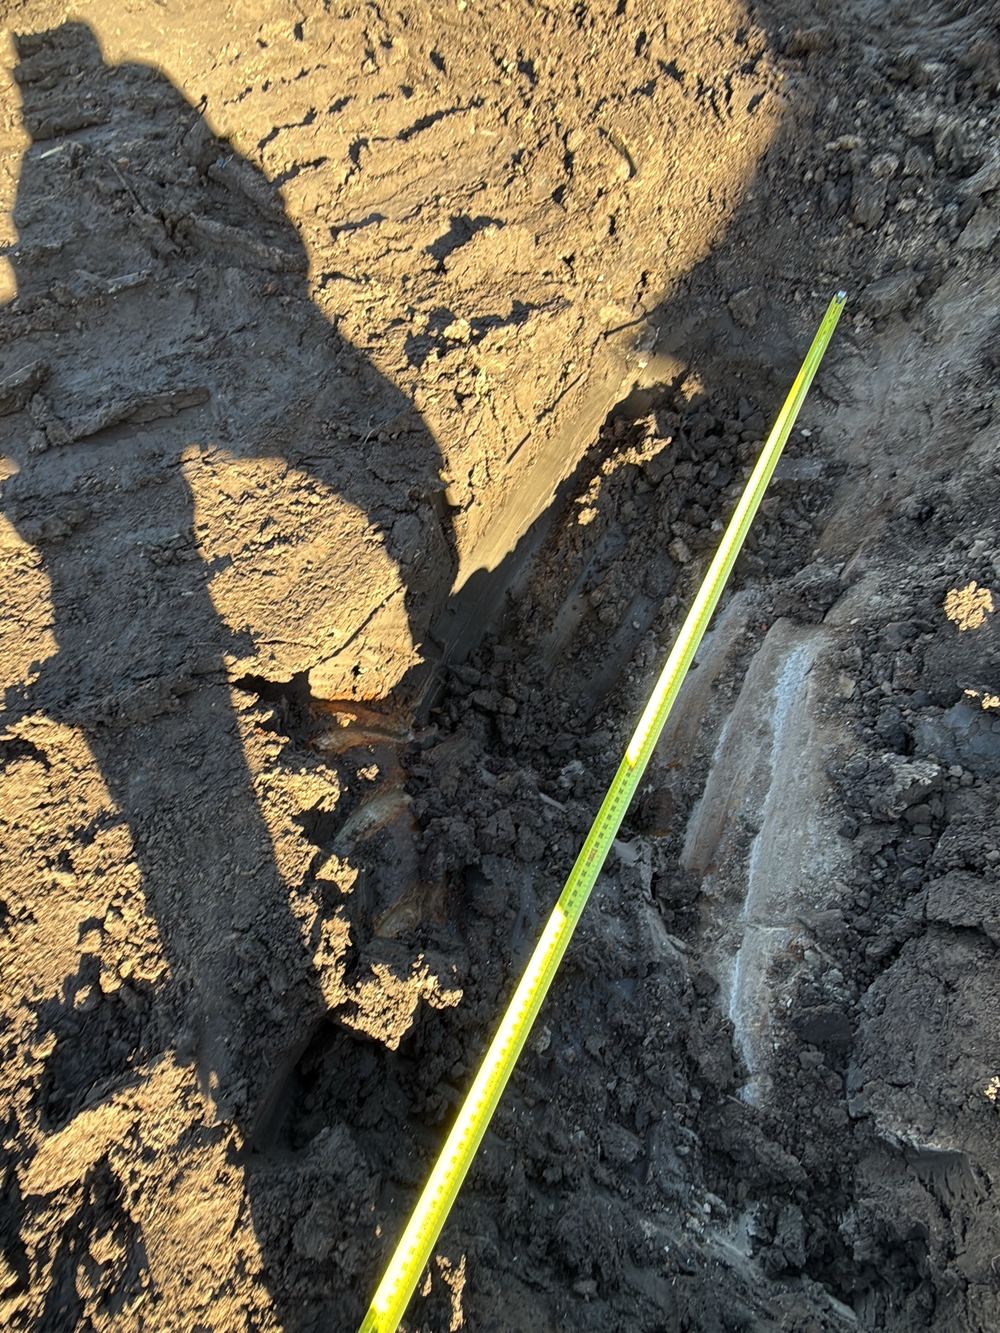 1Bored piersWith the holes drilled and cages placed, before the concrete truck is booked
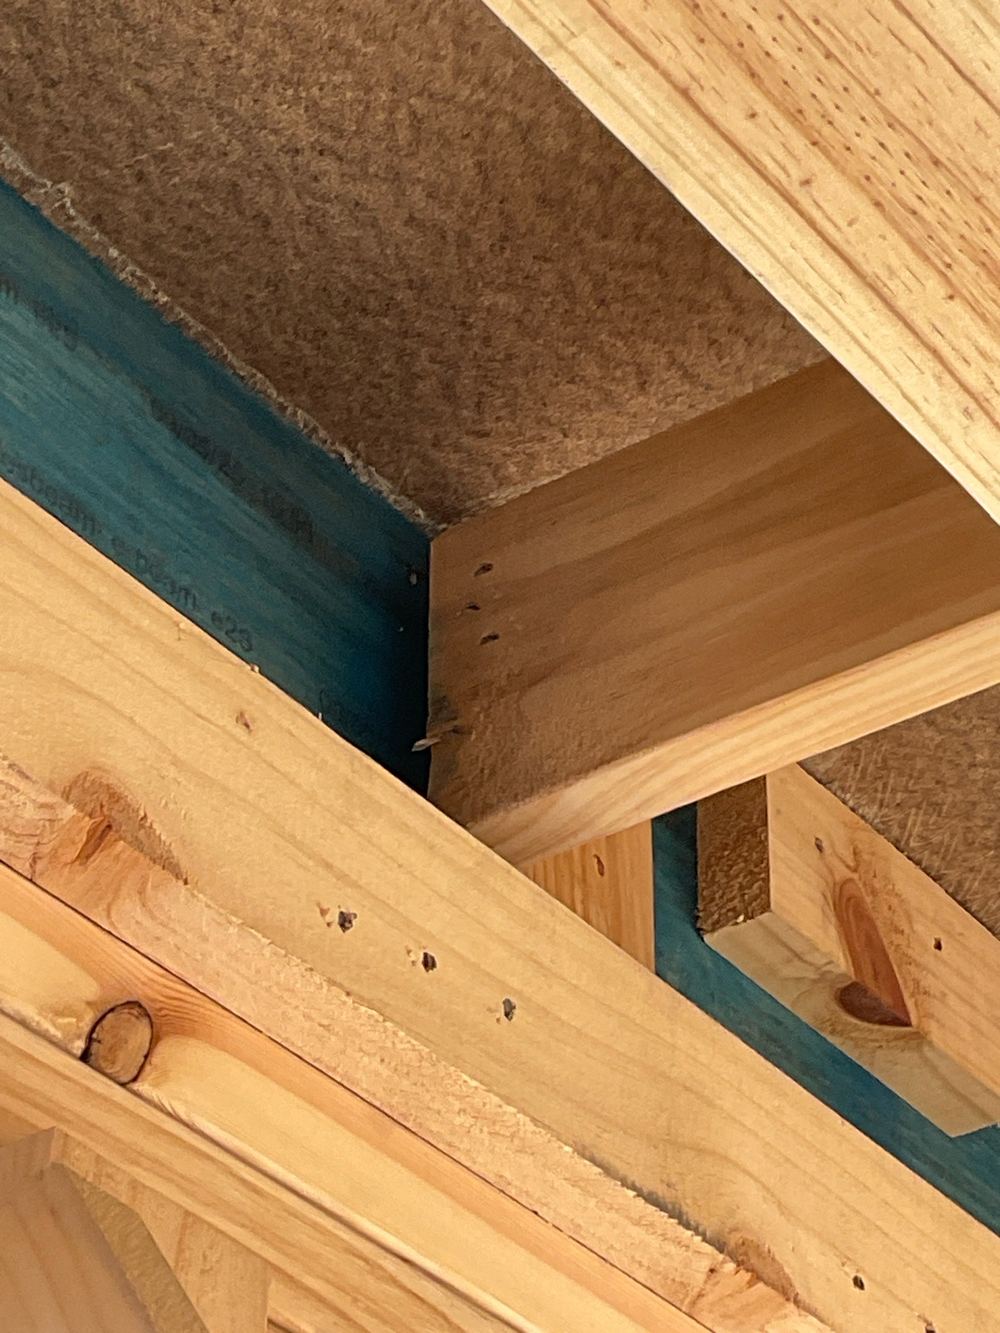 3FrameRoof trusses on, frame complete, and nothing wrapped or clad yet
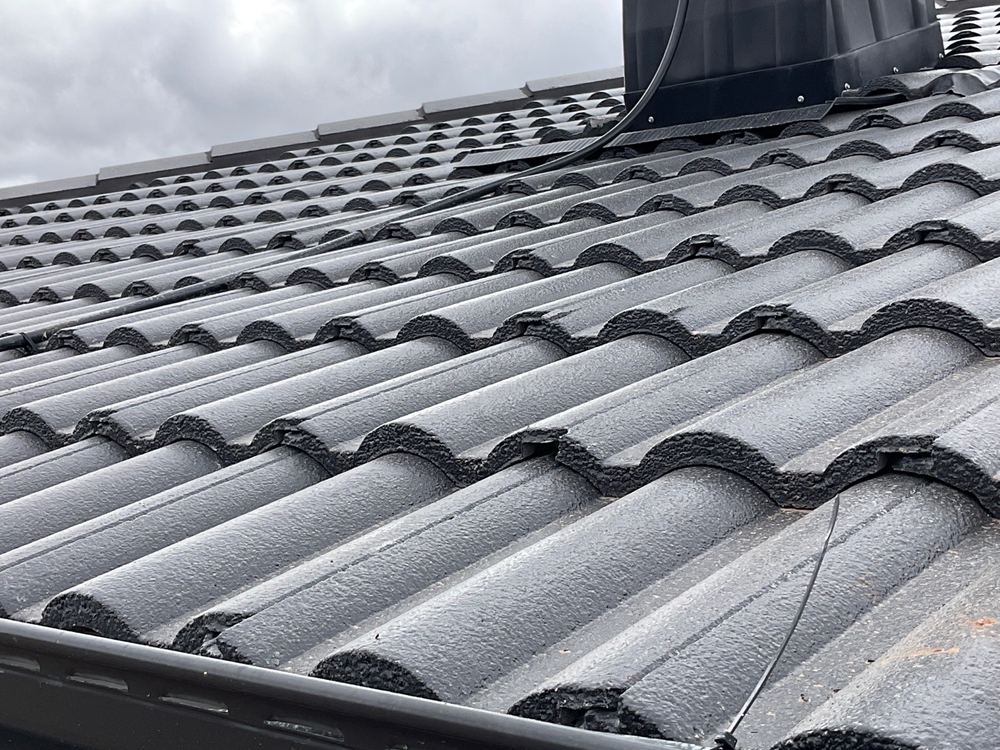 4Lock-up (pre-plaster)Bricks laid, windows fitted, roof on, and the plasterboard not yet delivered
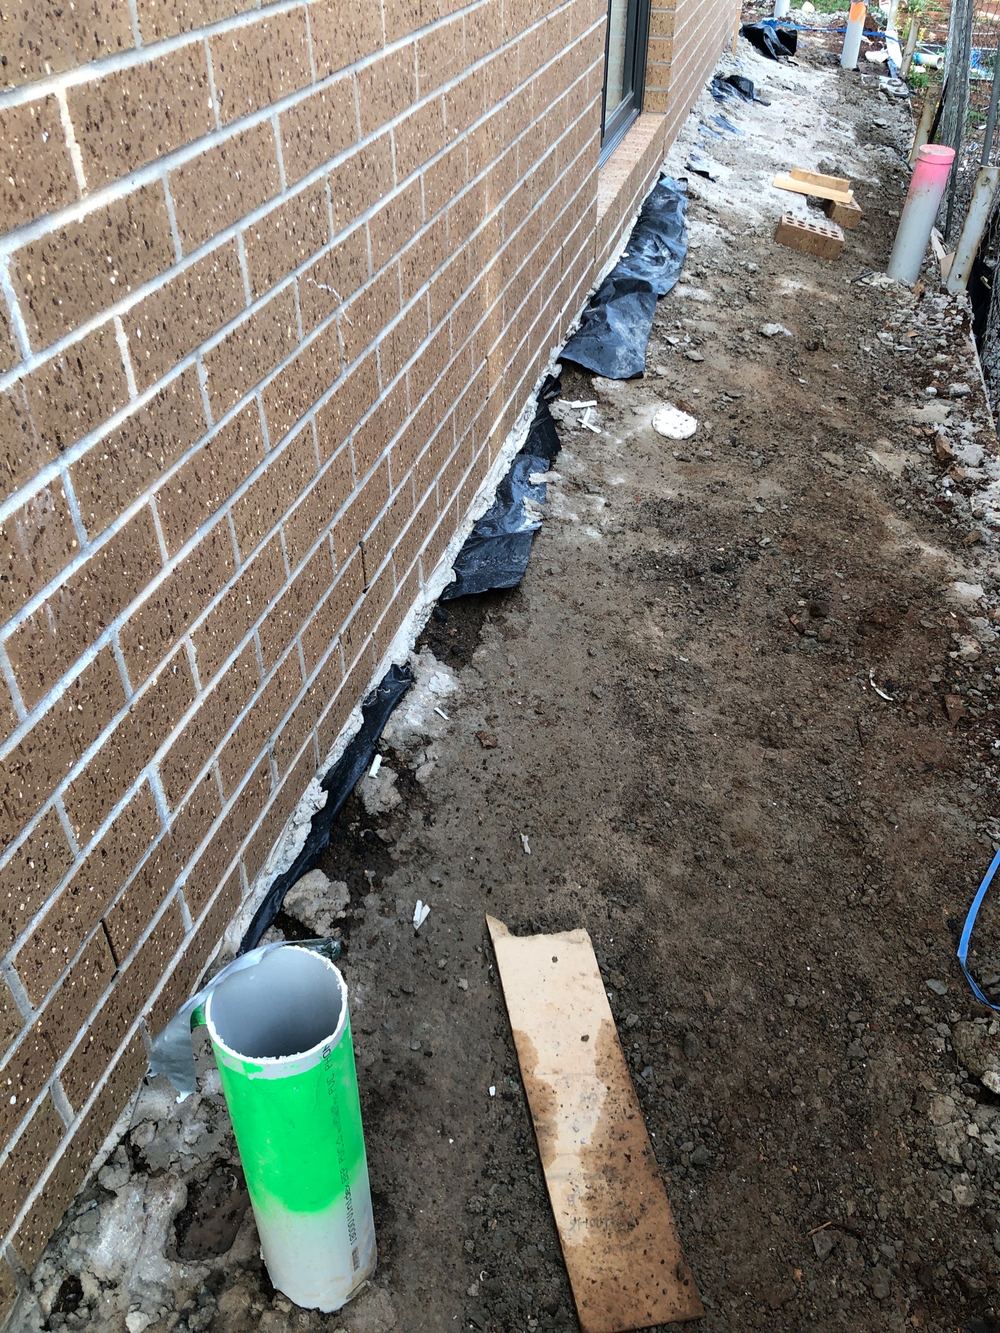 5FixingPlaster up, doors hung, cabinets in, painters not yet started
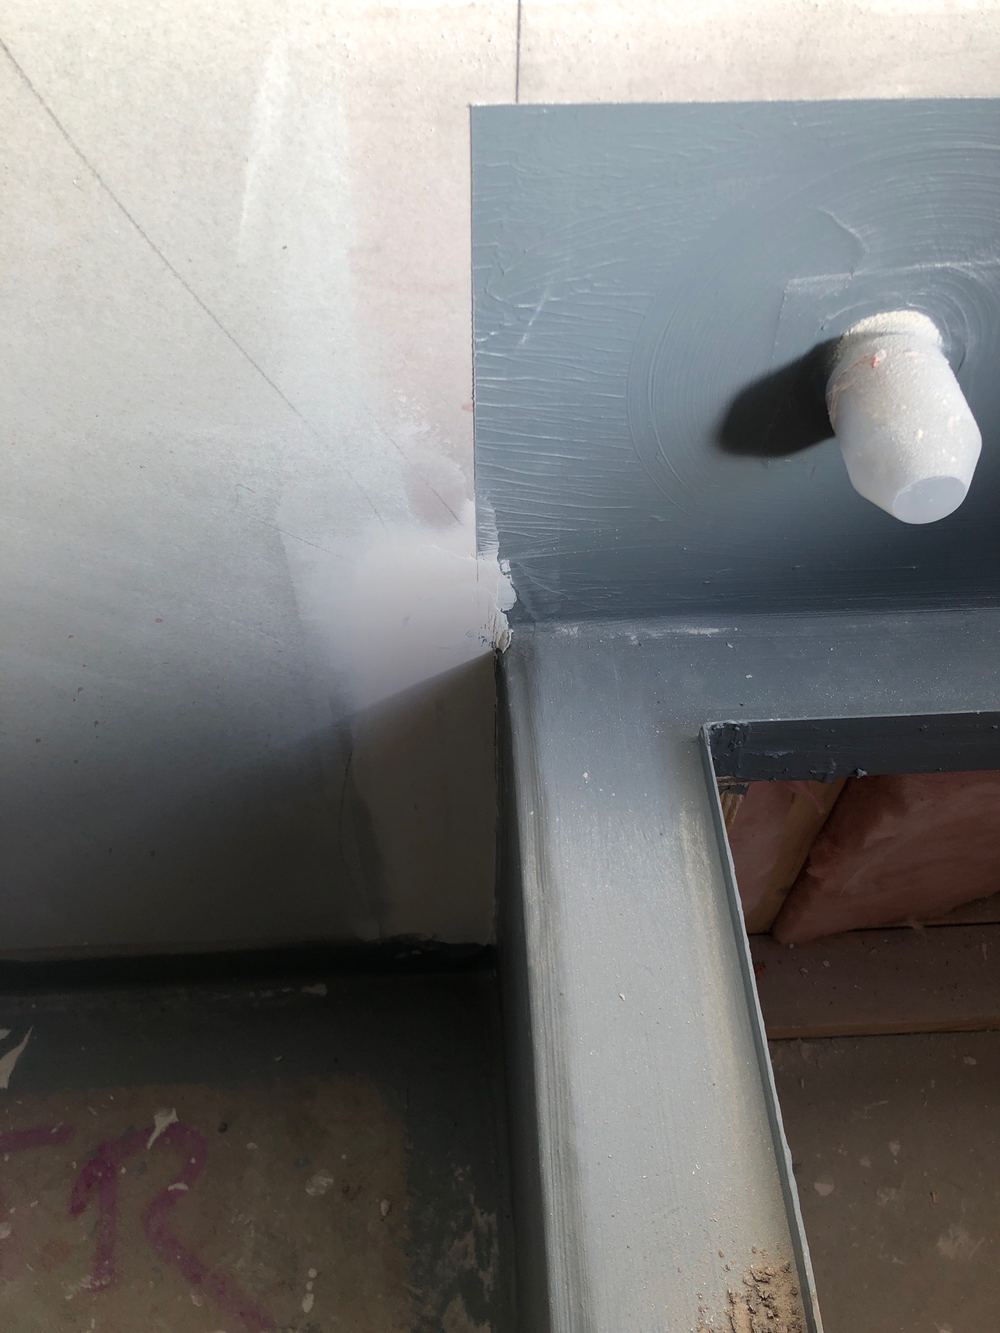 6WaterproofingMembrane cured in every wet area, tiles still in their boxes
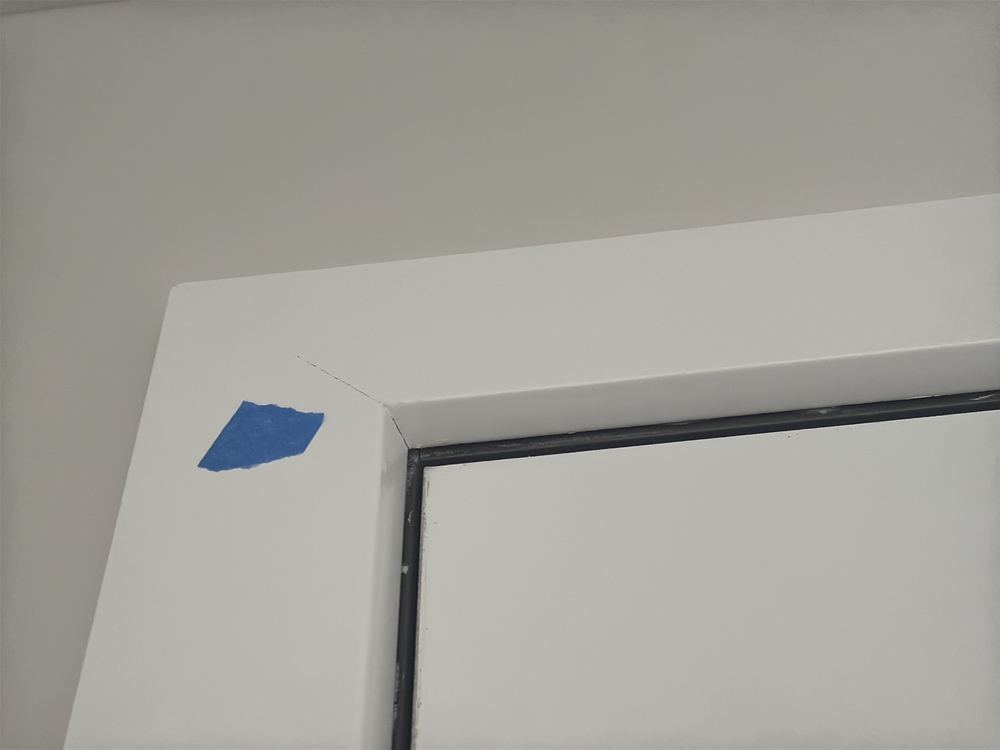 7Pre-handover (PCI)Builder says the home is complete and before you pay the final claim
Beams at the wrong size, connections fixed another way and strongbacks without grips. Why frame stage on a Truganina build is a drawings exercise.
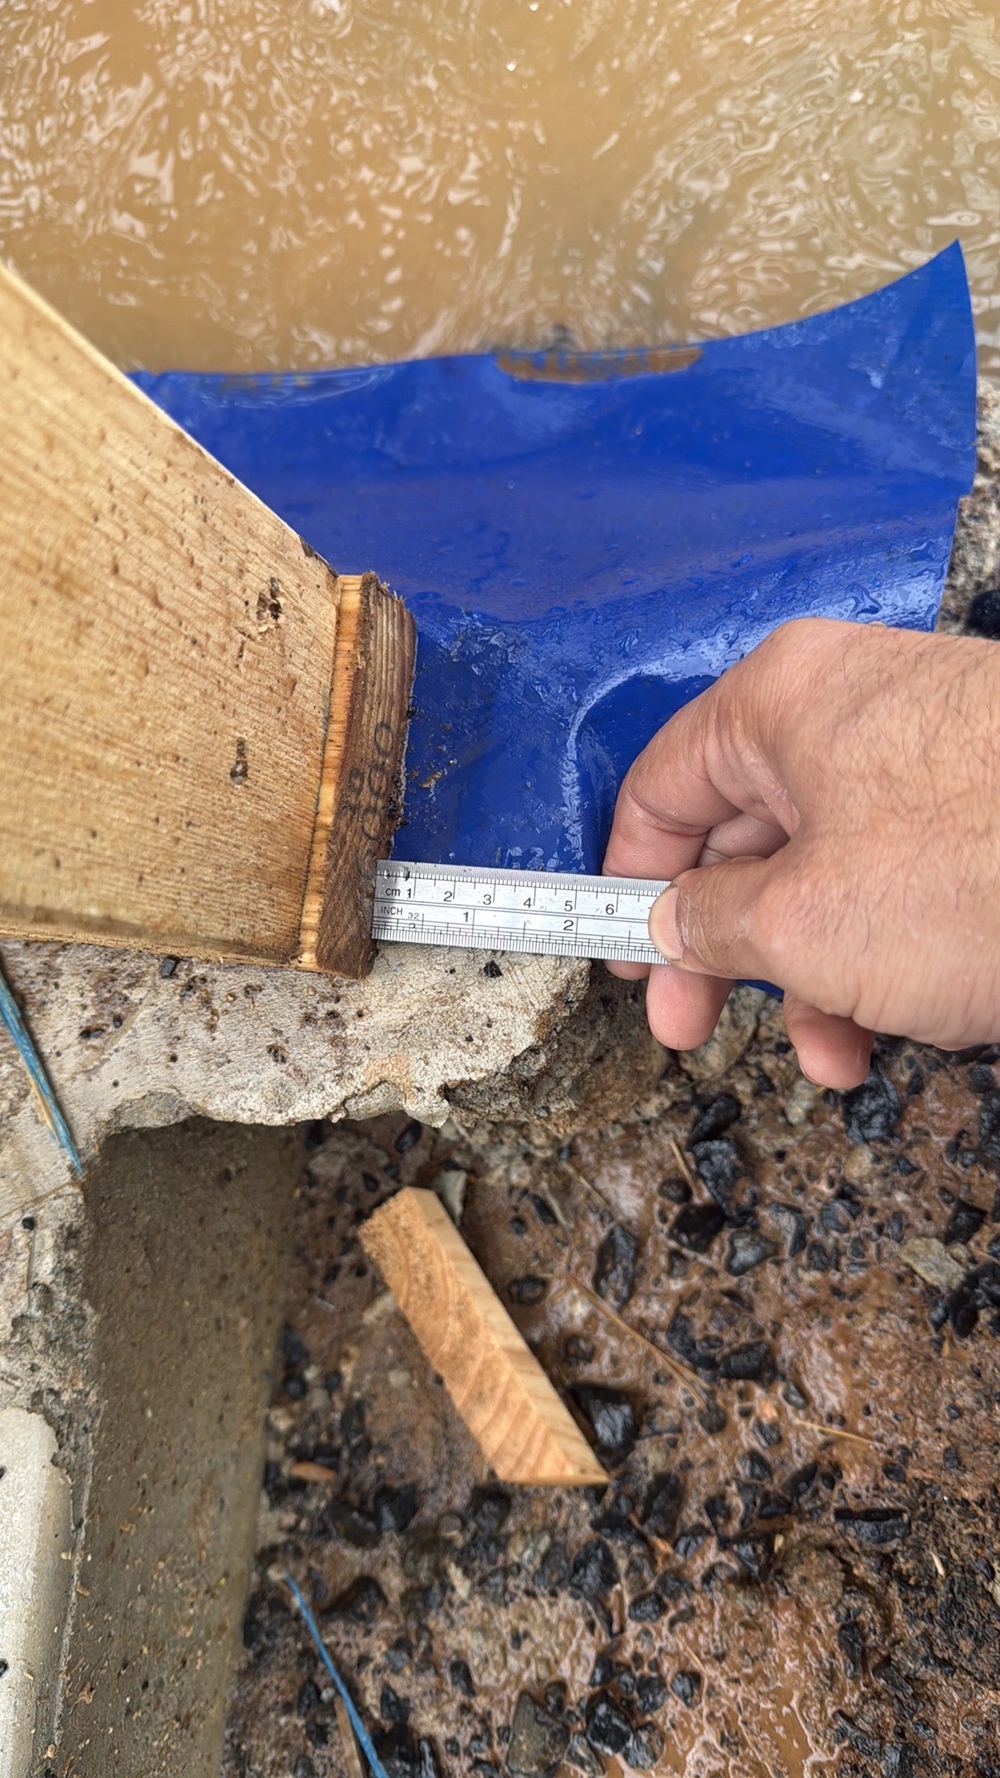
Shower set-downs under the wall line, slab edges in the cavity and honeycombed concrete. What we measure when the frame first sits on the slab.
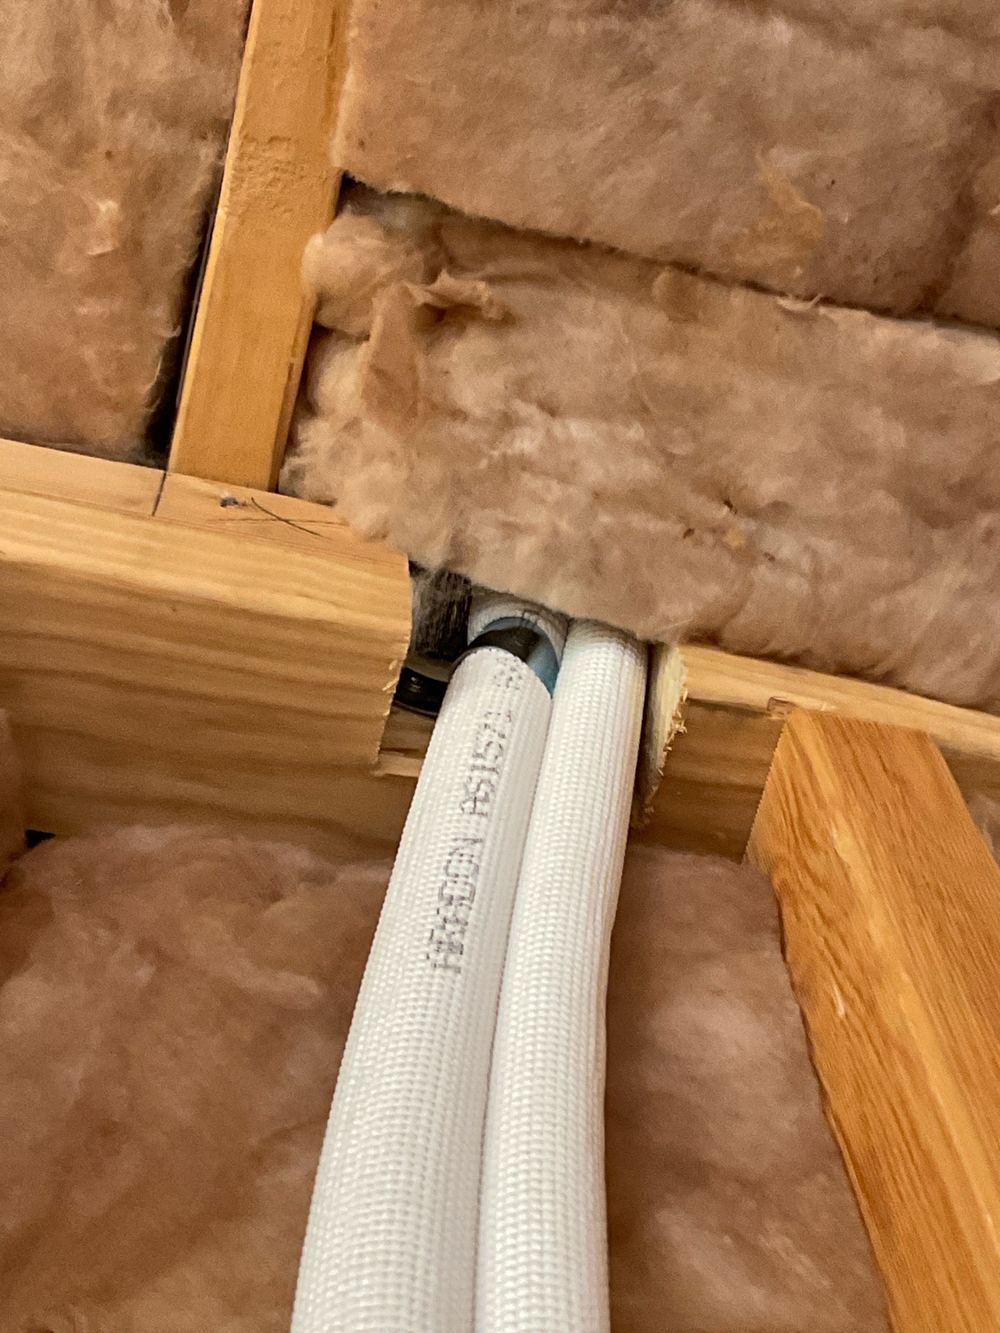
Why the lock-up visit on a Truganina build rechecks the frame report, and what a cut top plate, slack bracing and missing tie-downs have in common.
Instant online pricing, or talk to the booking team on 1300 471 805.
A few working days is ideal. If the builder only gives a day's warning, call us anyway, as slab visits are often fitted in at short notice.
The engineer's slab design for your lot, AS 2870, AS 3600 and the NCC Housing Provisions, plus the soil report where it is supplied.
You and the builder decide that between you. Most items, such as missing bar chairs or open pipes, can be fixed the same day. Structural items such as missing reinforcement should be corrected and confirmed before concrete.
It has to sit under the slab and up the edge beams to keep ground moisture out. Pulled over the steel, it separates the concrete from its reinforcement.
We look at penetrations, sleeves, capping and visible damage. We do not pressure test the drainage, which is the plumber's job.
No. The surveyor or their delegate inspects for permit purposes. The visit we make is separate from that and answers only to you.