



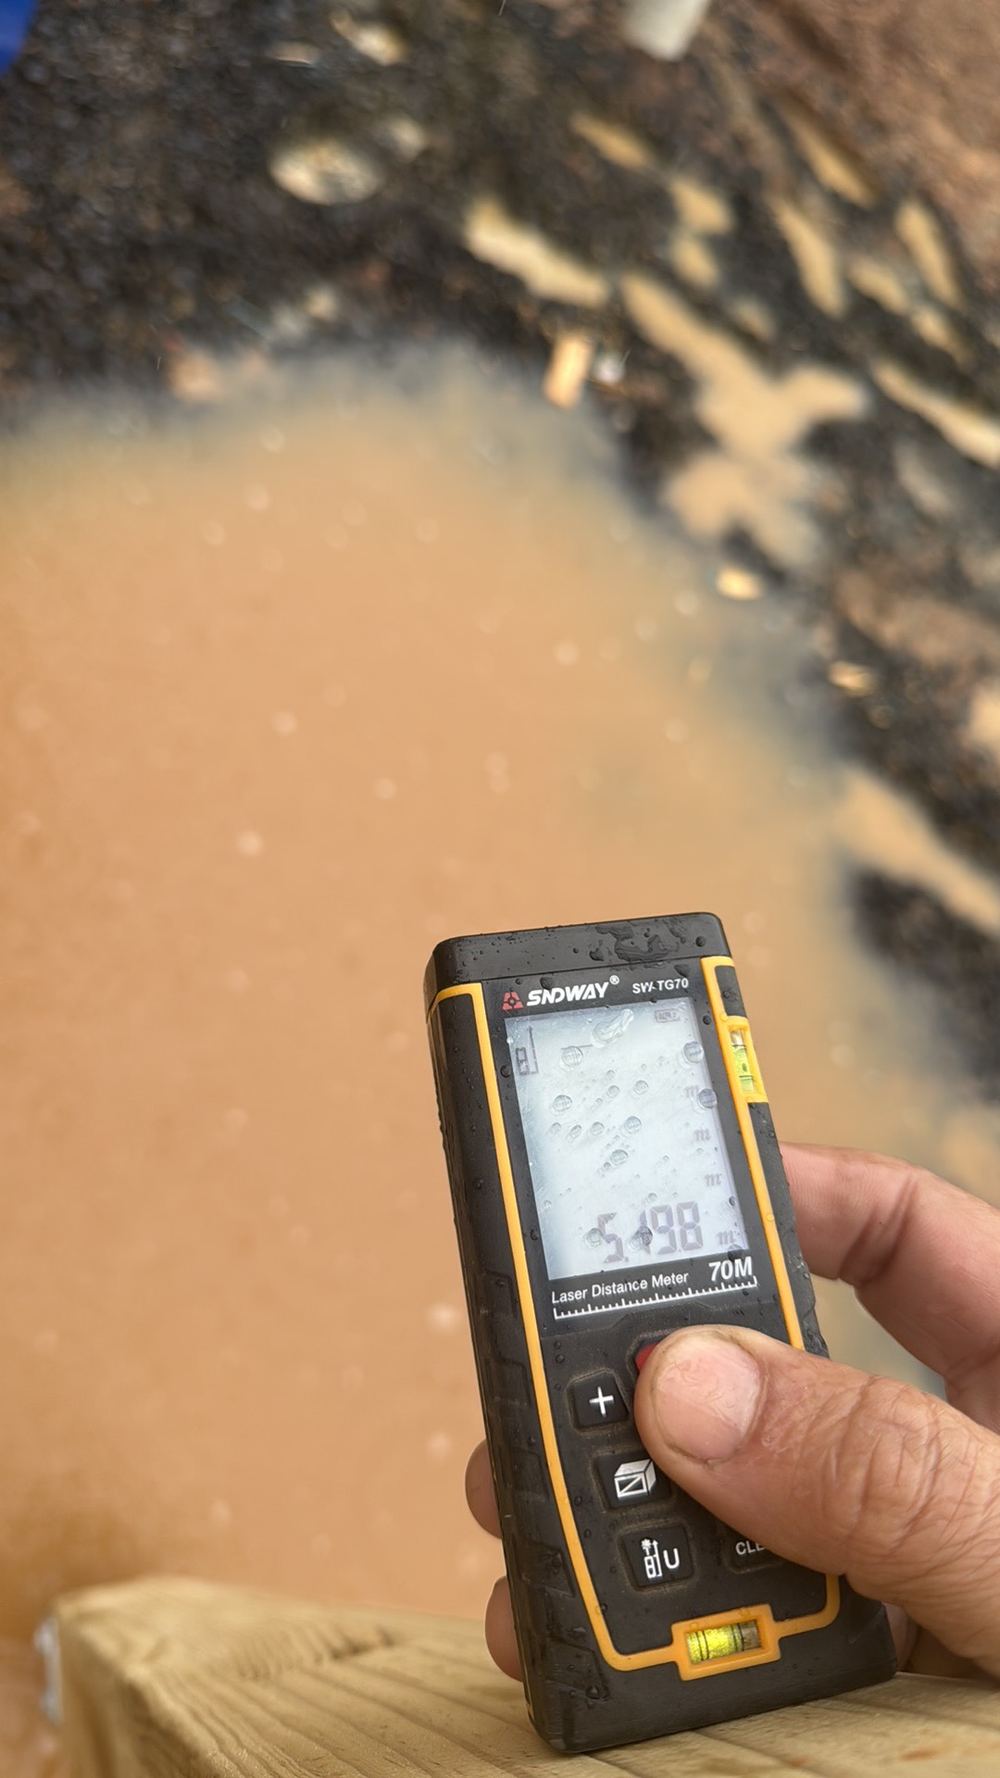
When the frame does not match the engineering: Truganina frame findings
Beams at the wrong size, connections fixed another way and strongbacks without grips. Why frame stage on a Truganina build is a drawings exercise.
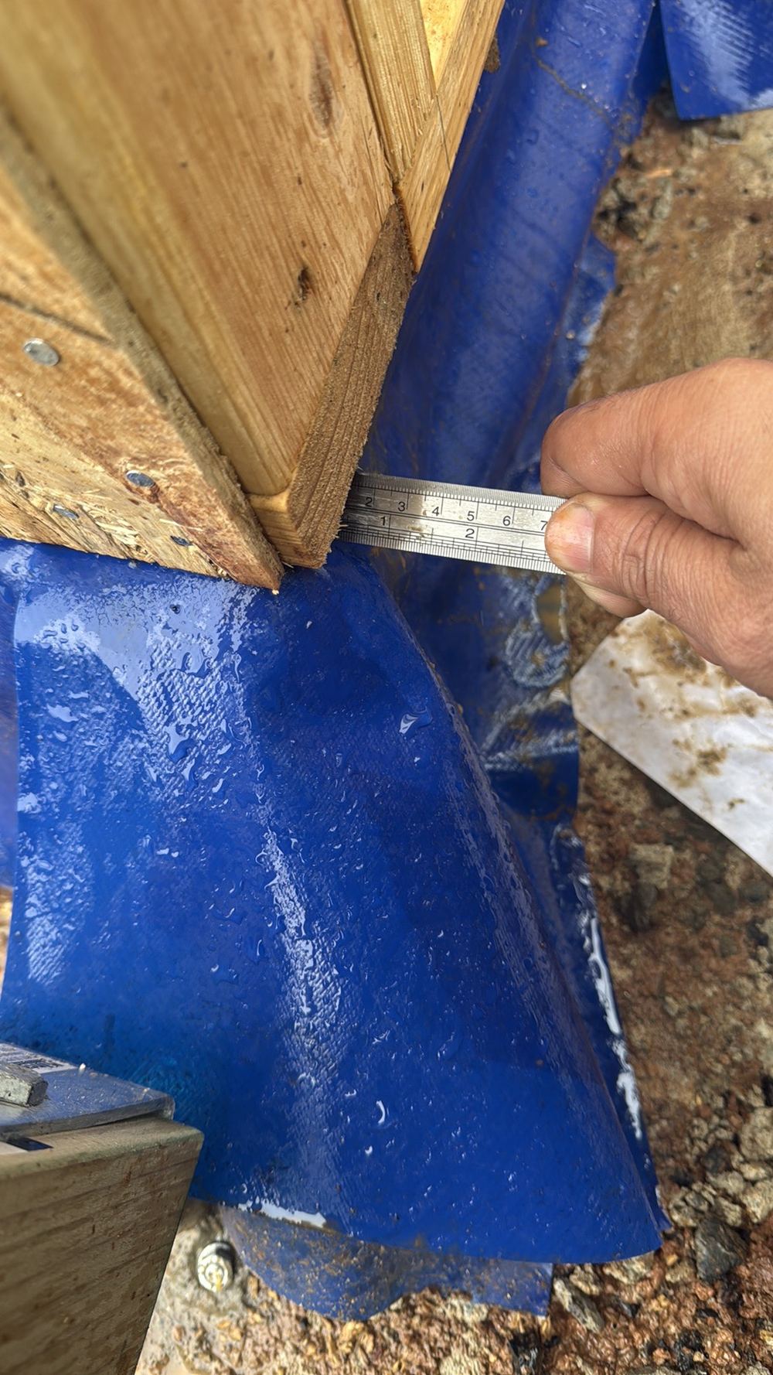
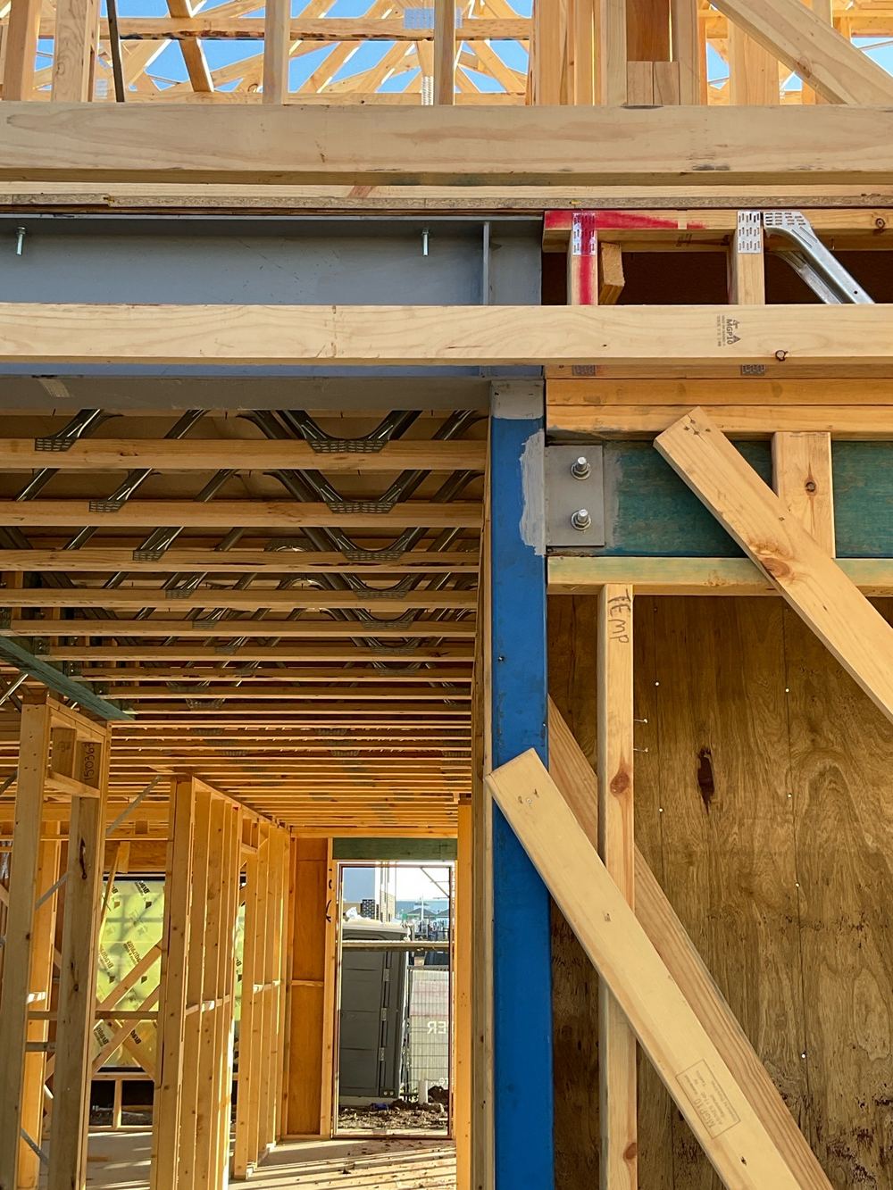
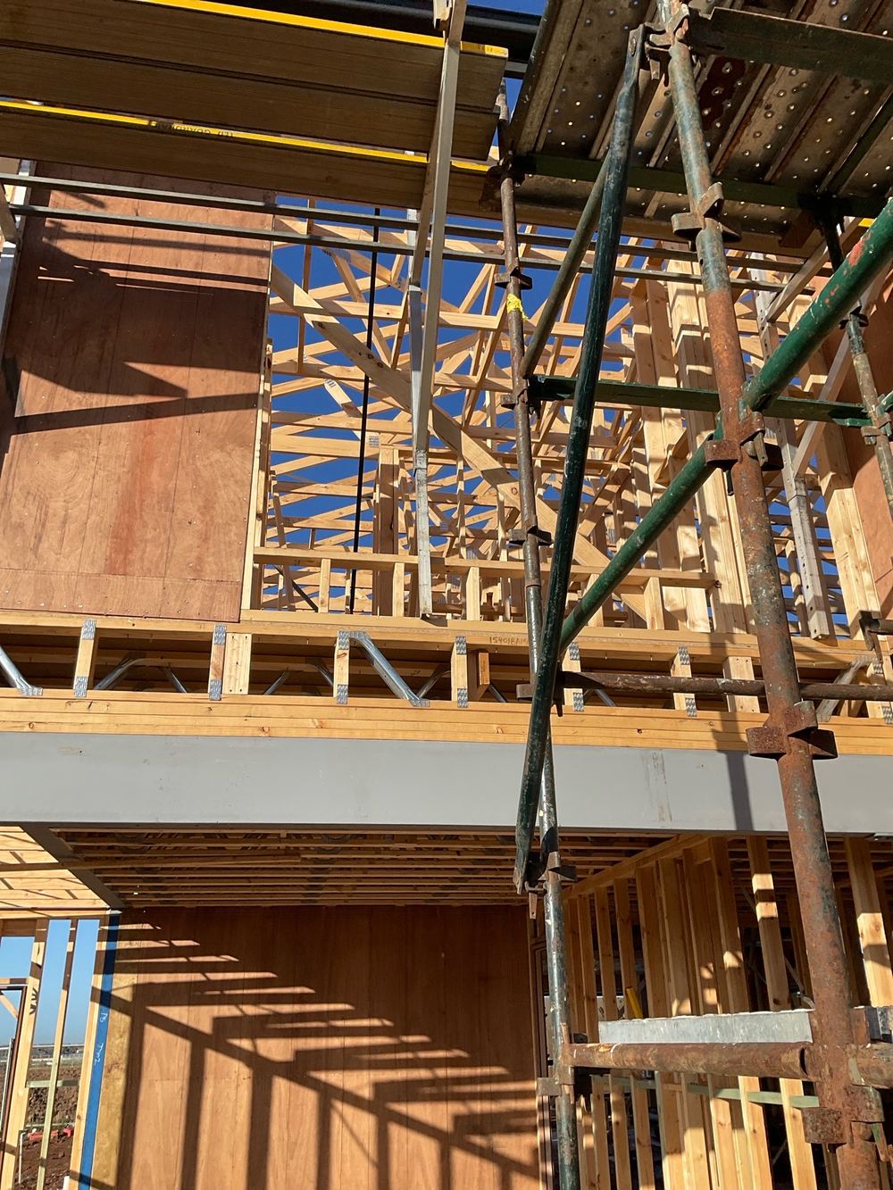
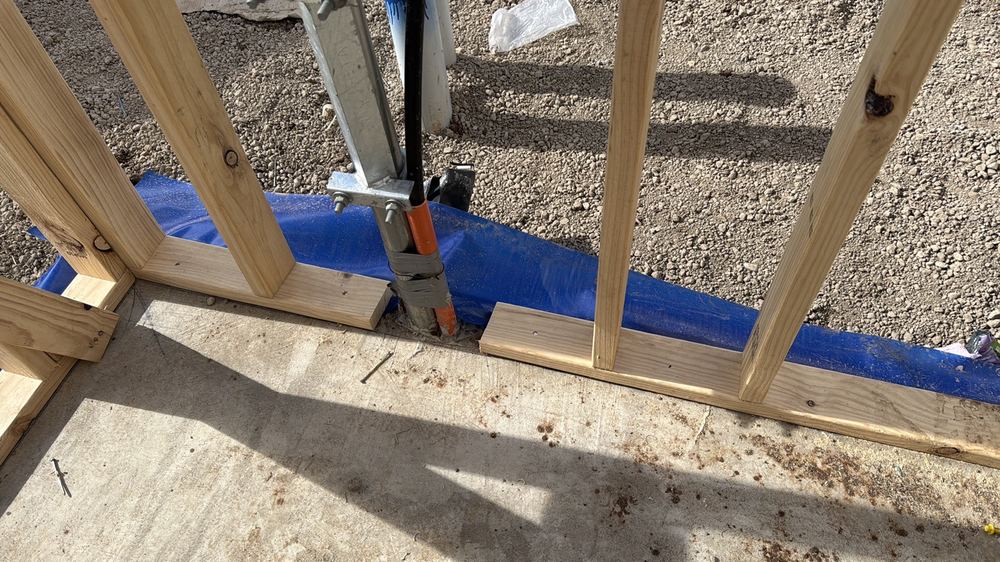
With the roof trusses up and the walls still open, the frame shows everything: beam sizes, connections, tie-downs, bracing and how the walls meet the slab.
One of our inspectors will call you back. If it is urgent, call 1300 471 805.
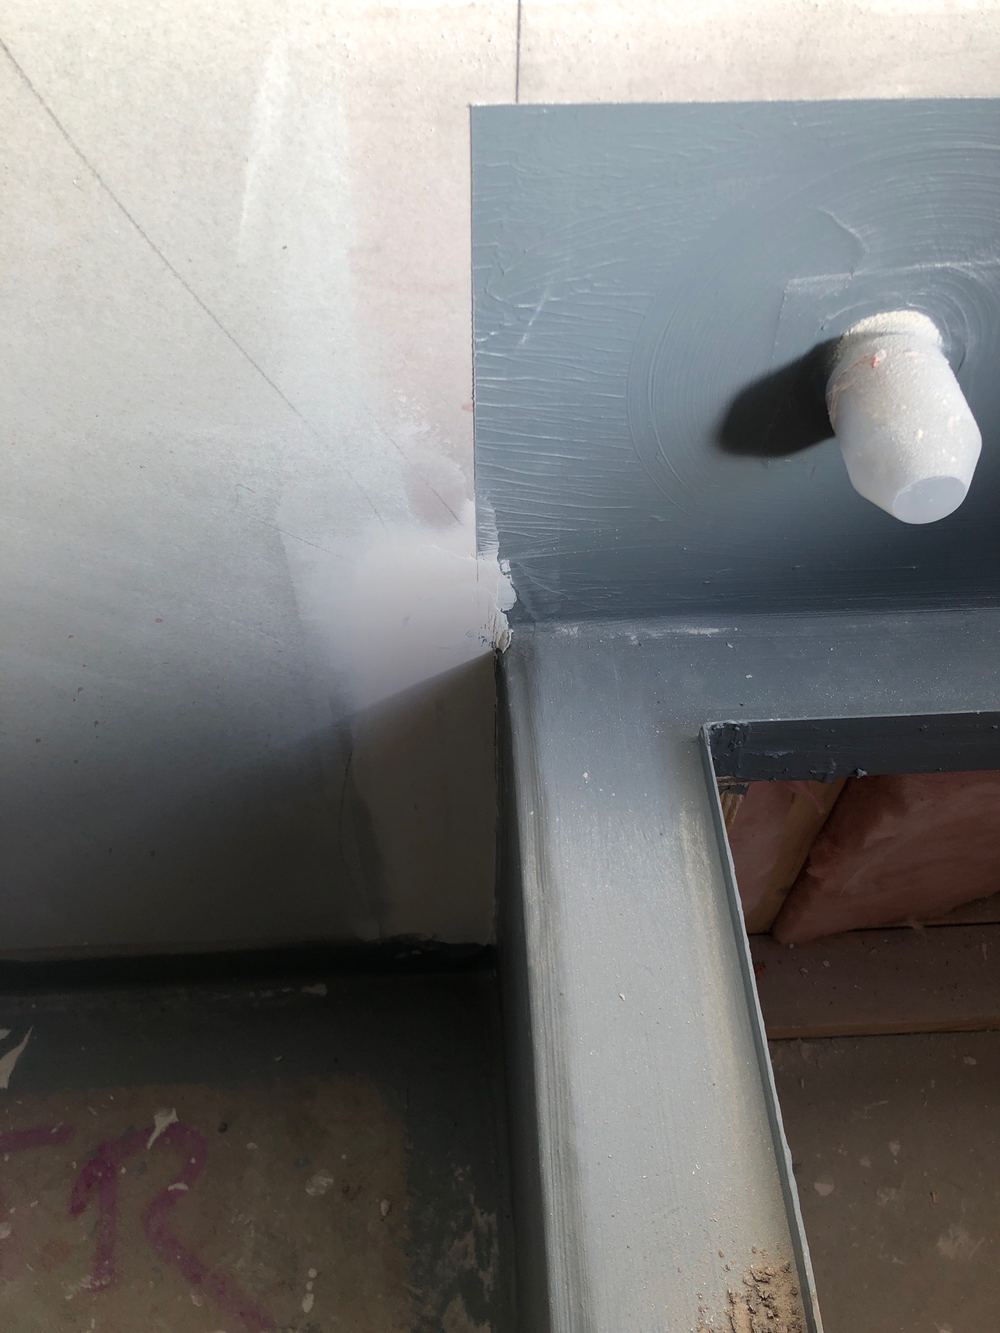
On Truganina frames we keep finding the same theme: what was built does not match the engineering. Beams installed at a different size, column connections fixed another way, strongbacks without their end grips. Each is easy to compare against the drawings now and impossible to see once the plasterboard goes up.
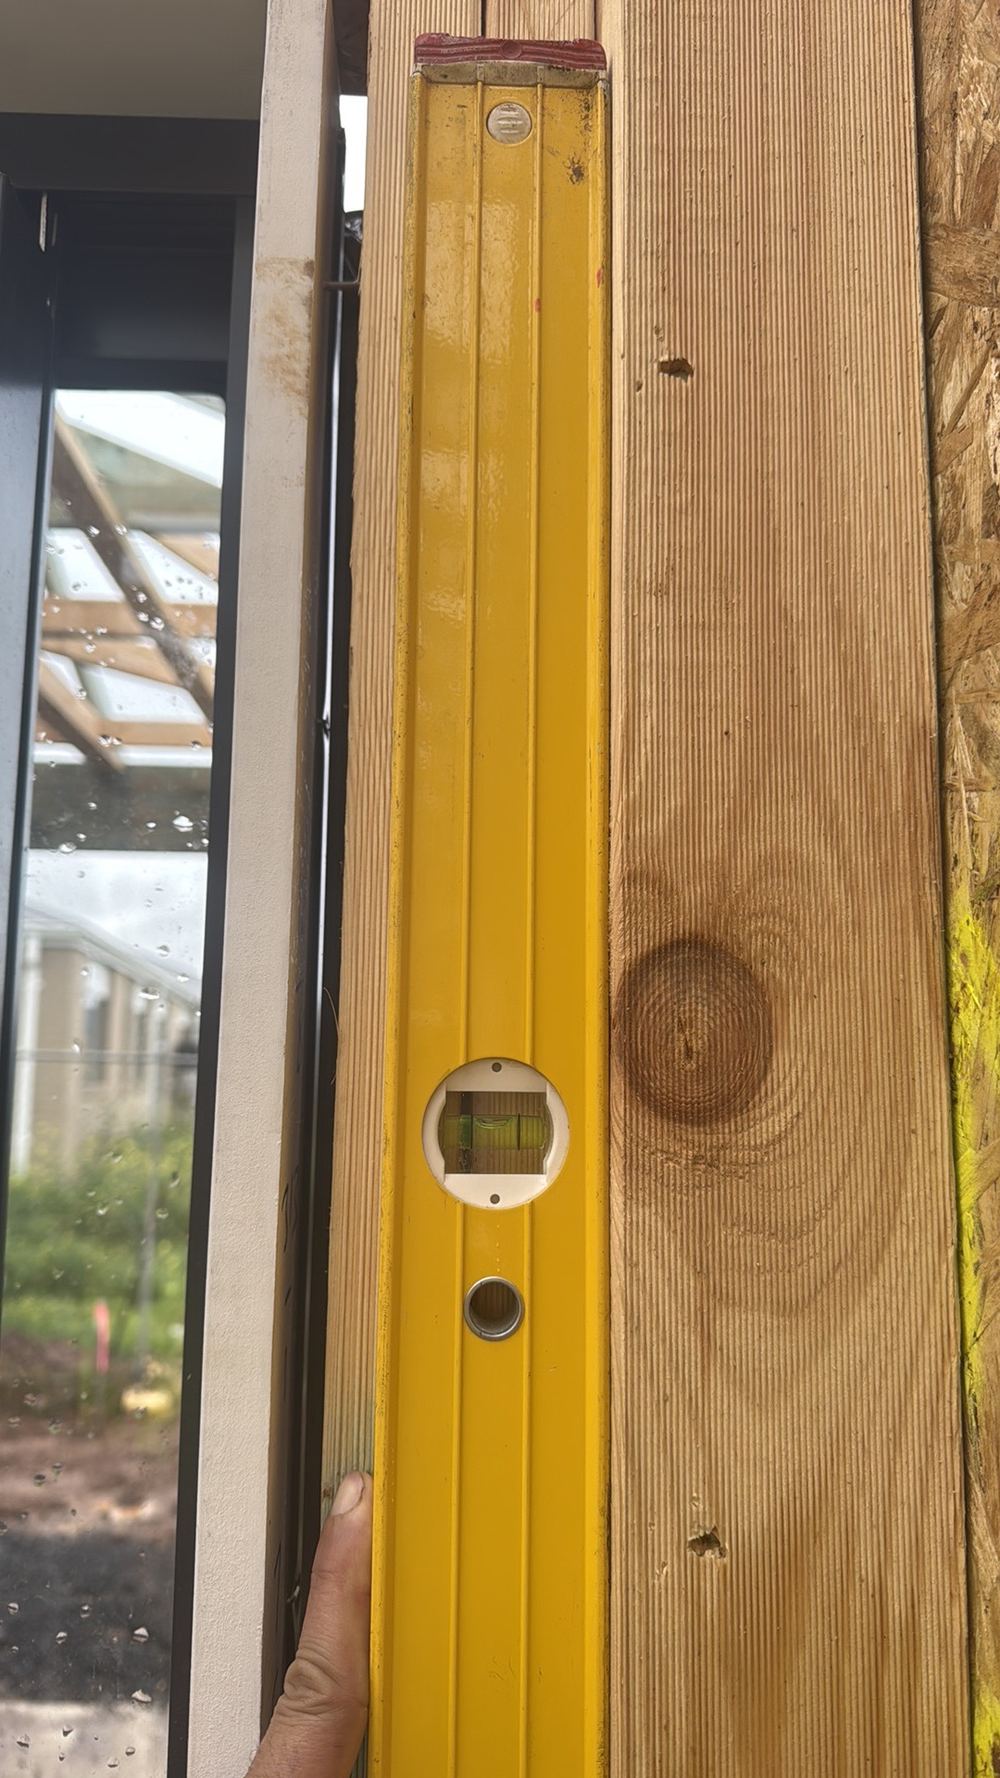
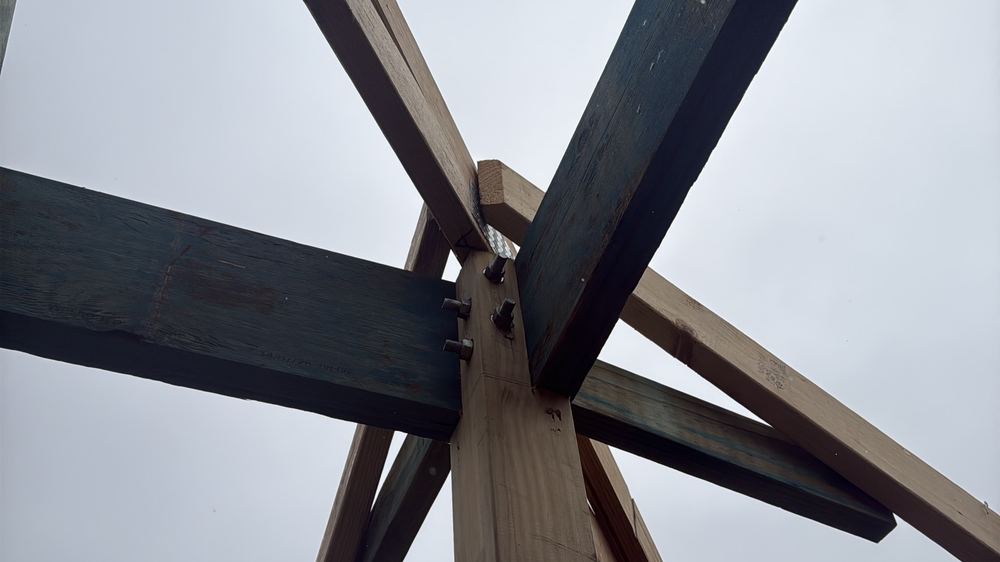
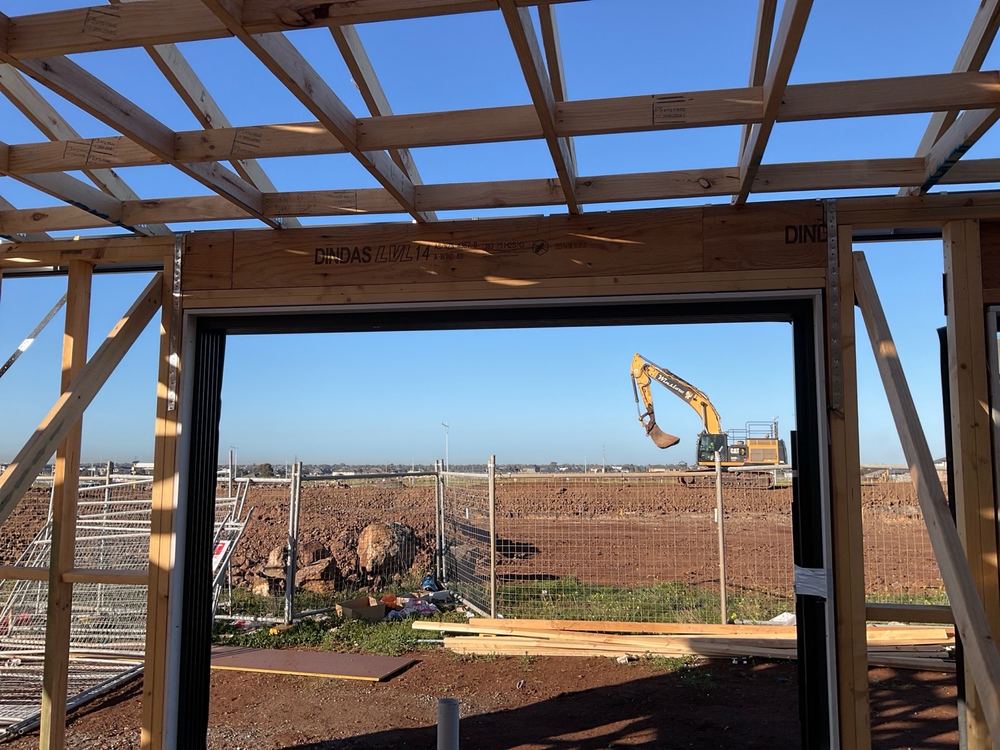
Annotated findings from Frame inspections.
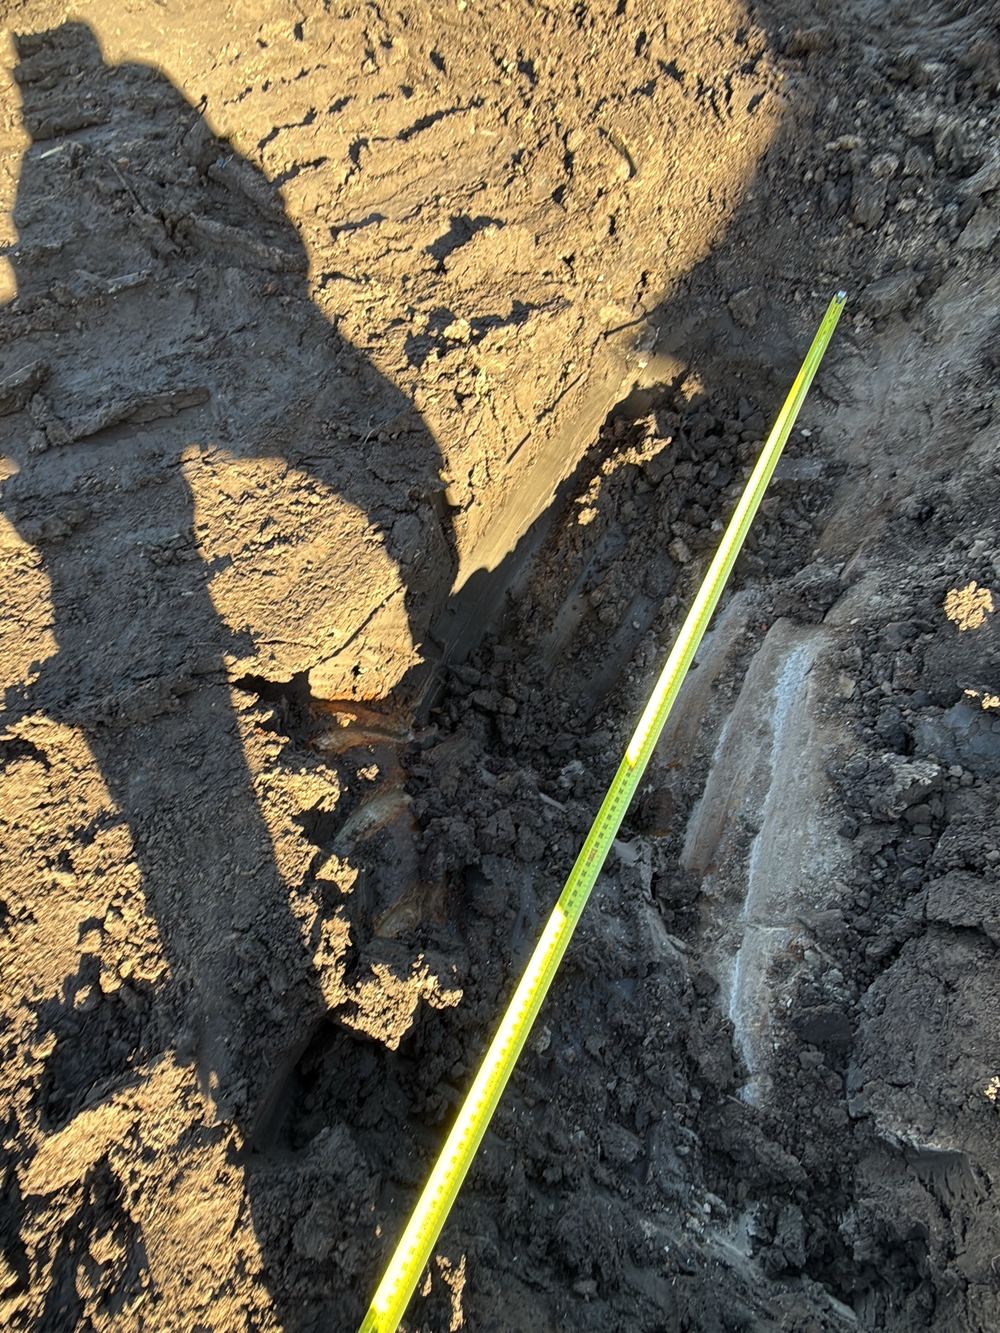 1Bored piersWith the holes drilled and cages placed, before the concrete truck is booked
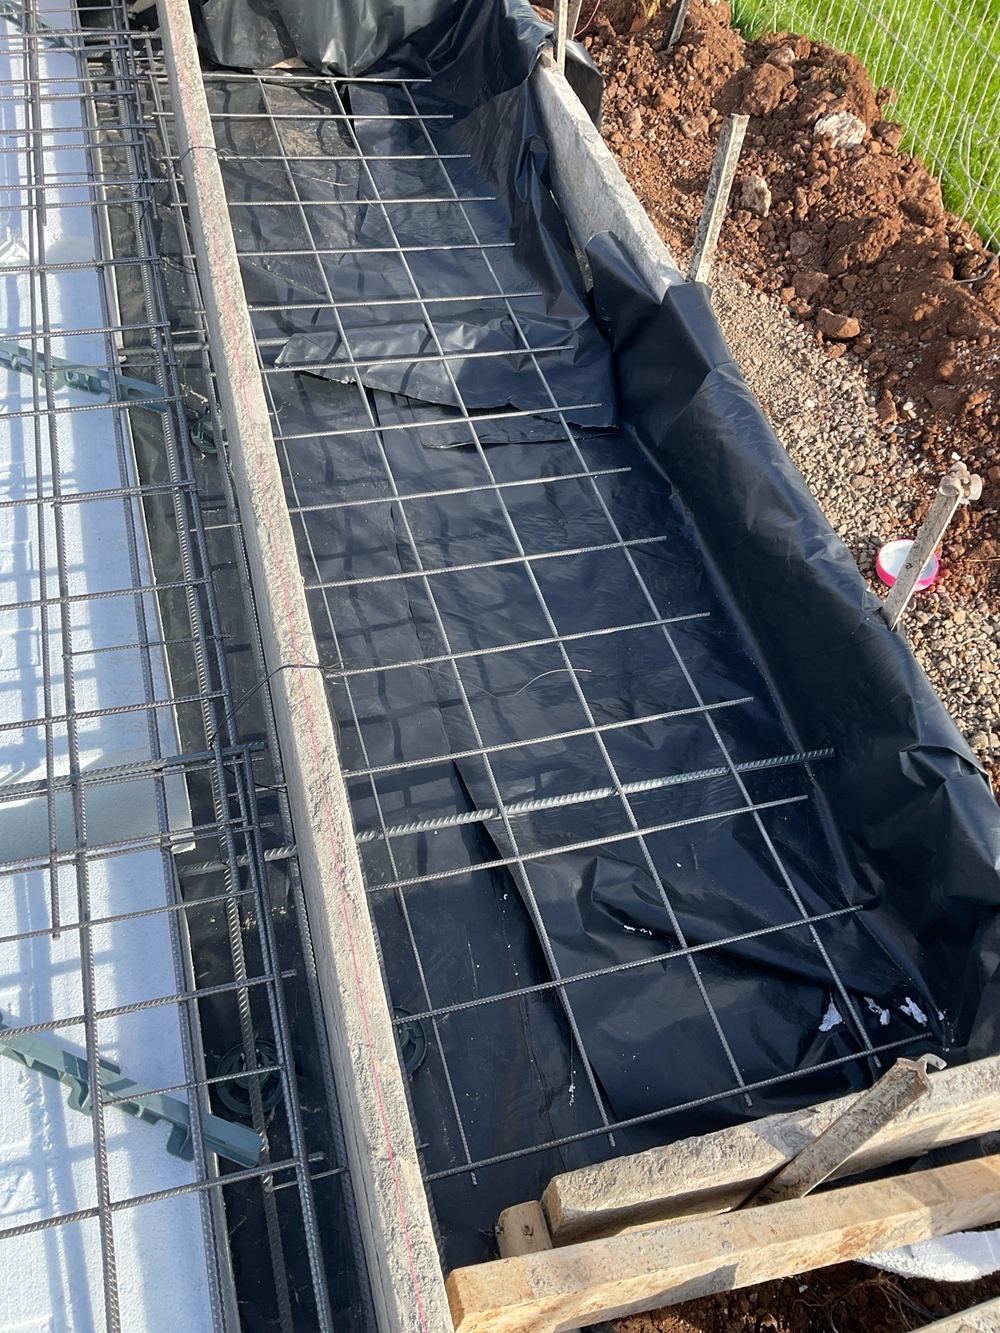 2Slab pre-pourSteel tied, pods down, plumbing in, and the pour still a day or two away
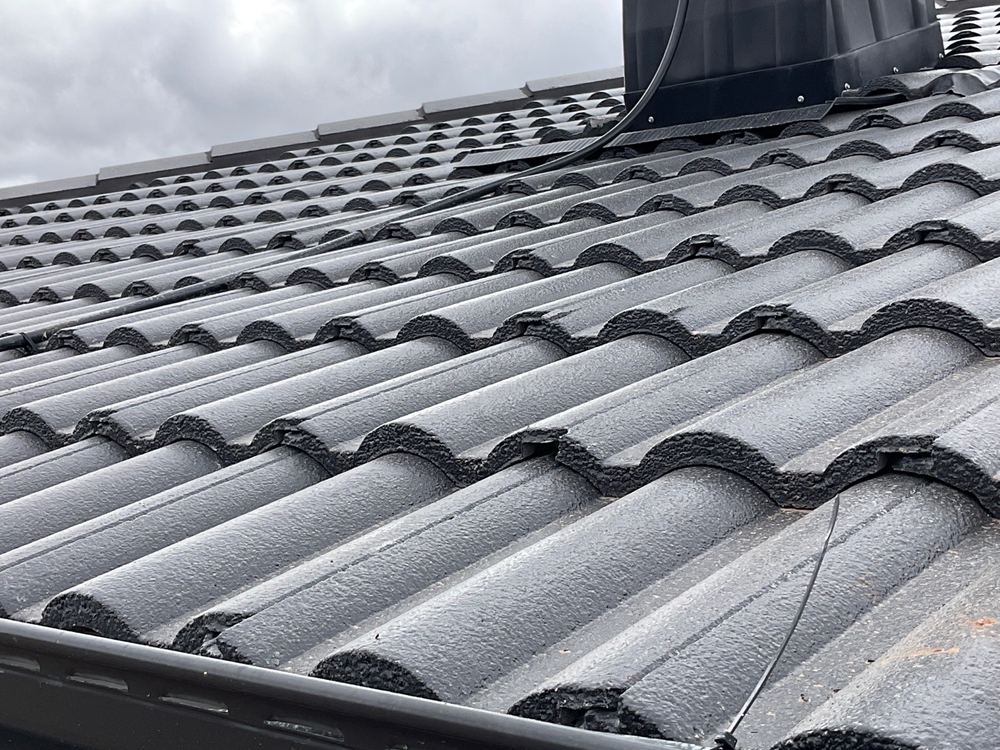 4Lock-up (pre-plaster)Bricks laid, windows fitted, roof on, and the plasterboard not yet delivered
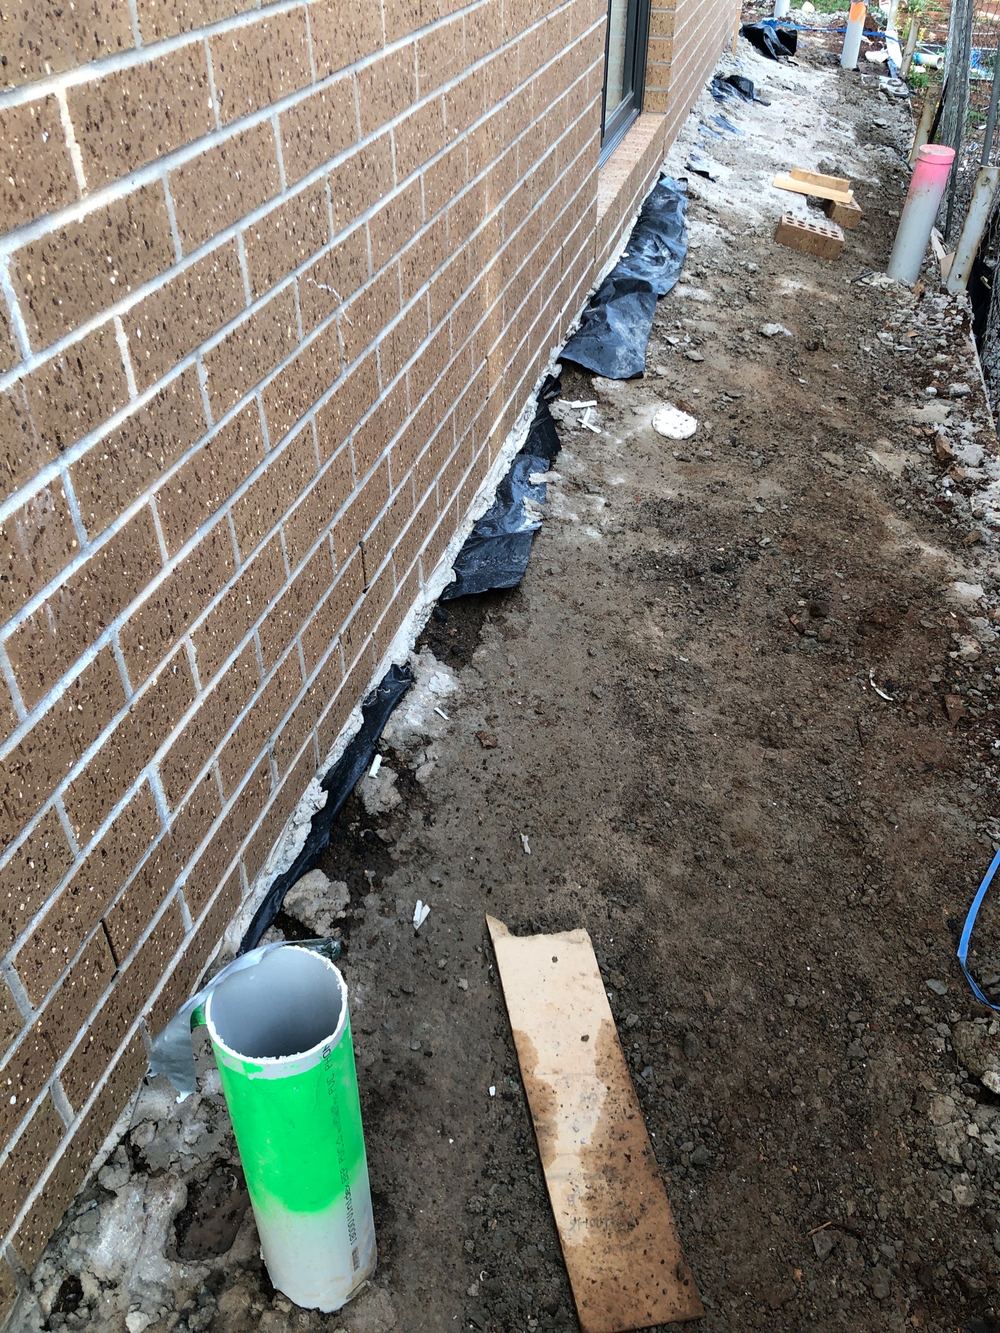 5FixingPlaster up, doors hung, cabinets in, painters not yet started
 6WaterproofingMembrane cured in every wet area, tiles still in their boxes
 7Pre-handover (PCI)Builder says the home is complete and before you pay the final claim
Beams at the wrong size, connections fixed another way and strongbacks without grips. Why frame stage on a Truganina build is a drawings exercise.
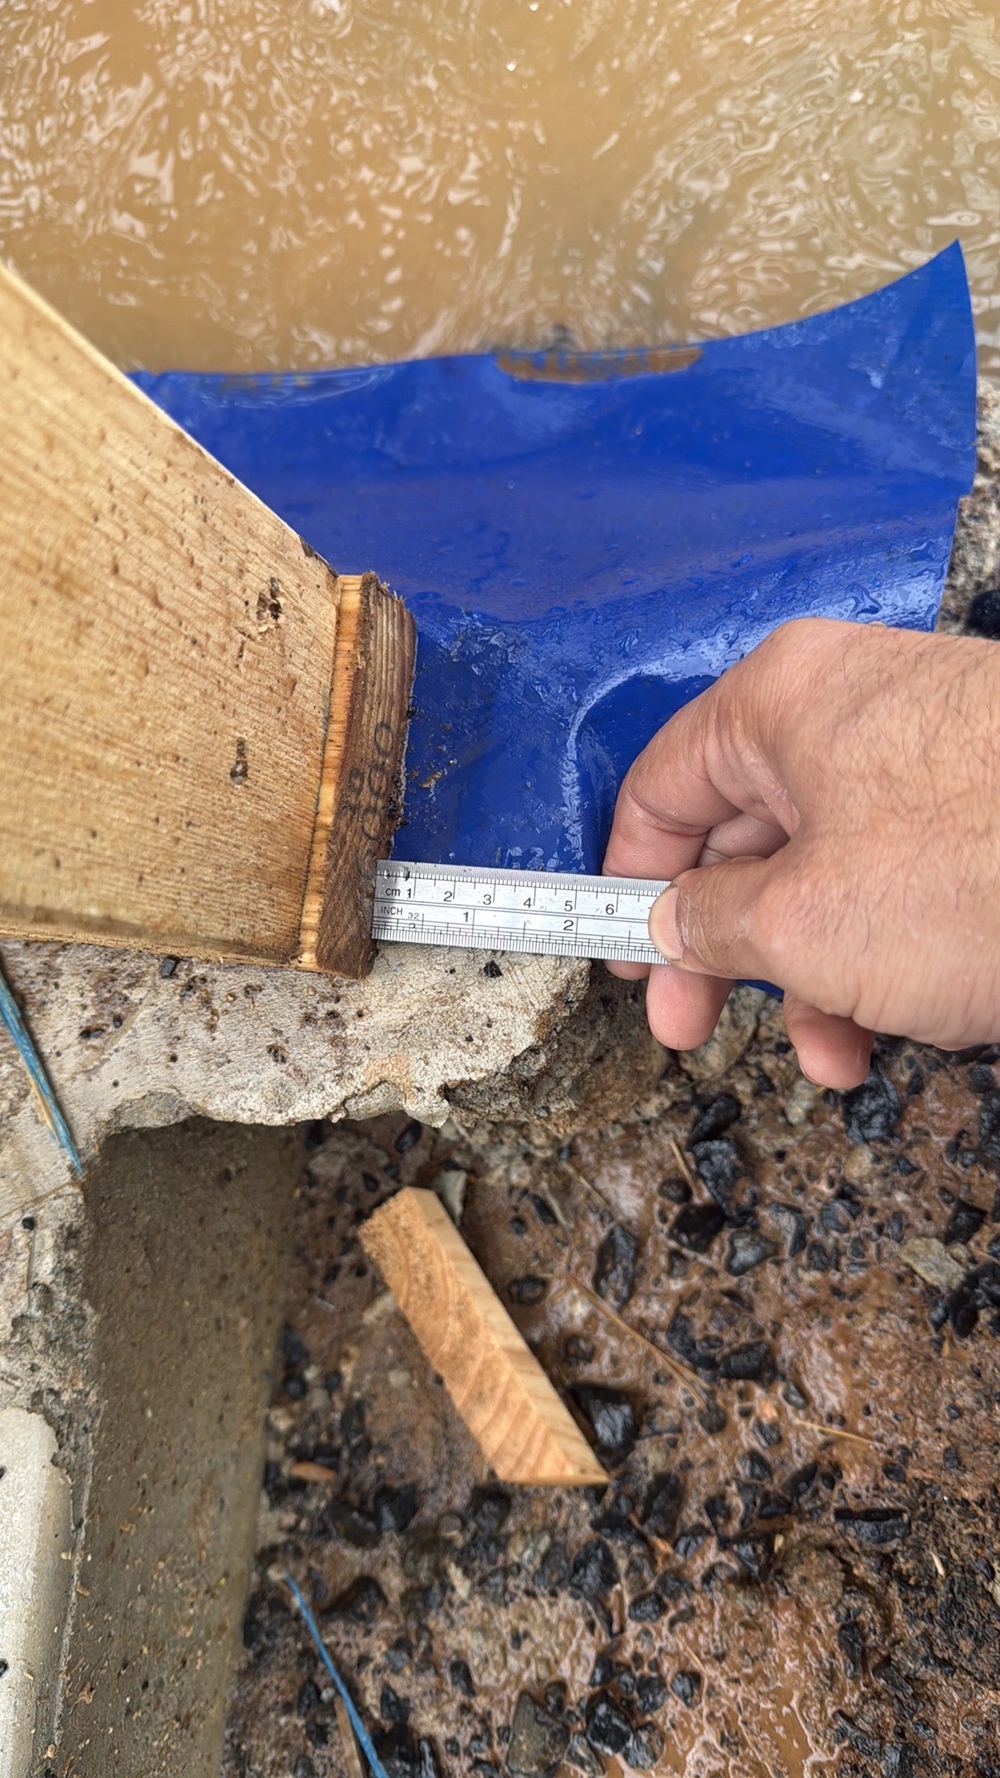
Shower set-downs under the wall line, slab edges in the cavity and honeycombed concrete. What we measure when the frame first sits on the slab.
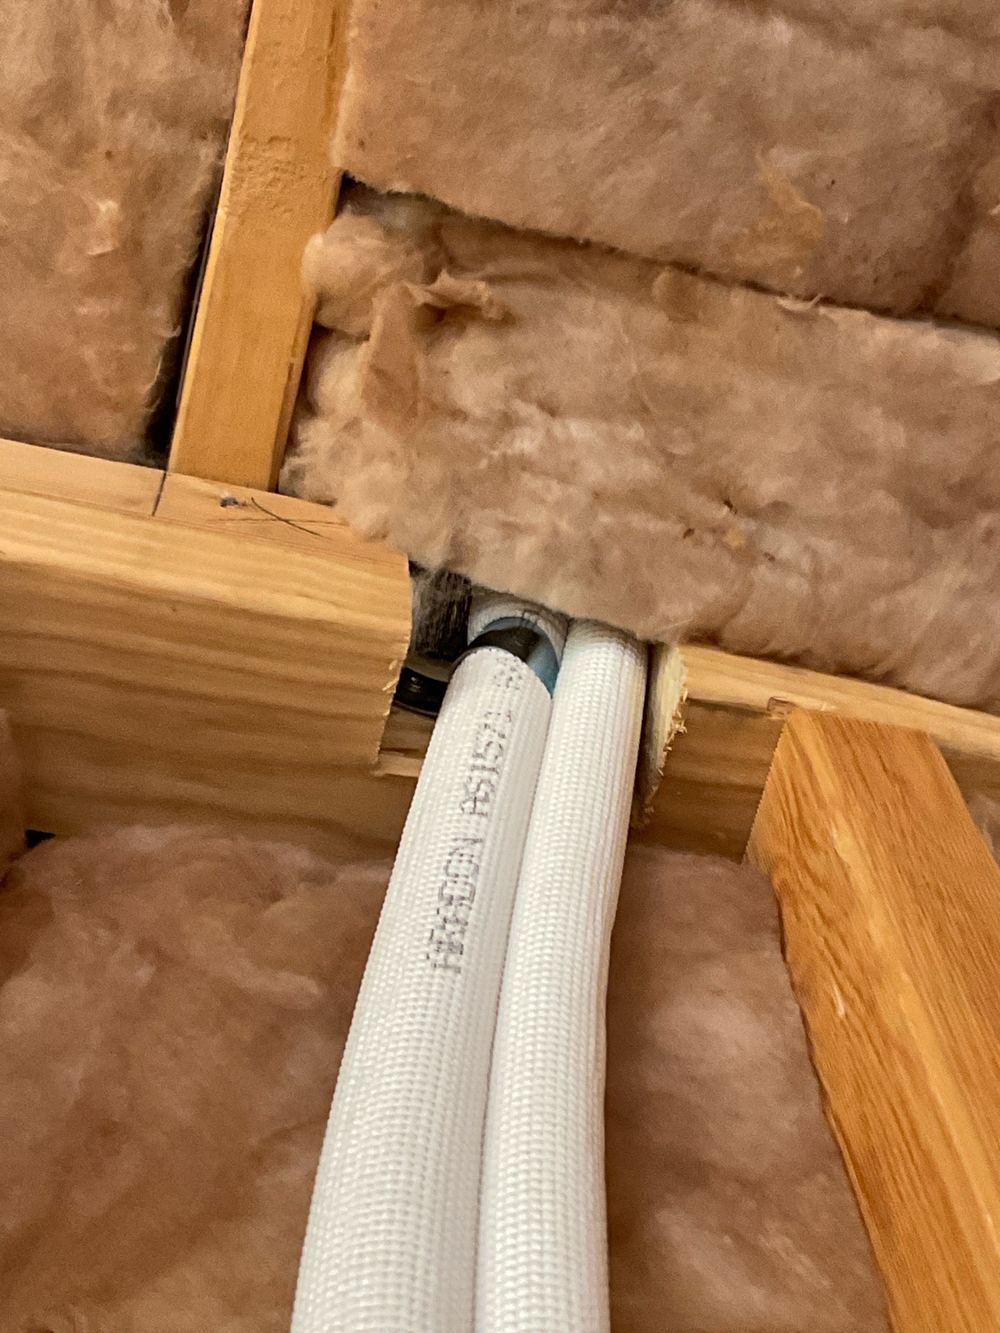
Why the lock-up visit on a Truganina build rechecks the frame report, and what a cut top plate, slack bracing and missing tie-downs have in common.
Instant online pricing, or talk to the booking team on 1300 471 805.
The engineering drawings, including the bracing and tie-down plan, and the architectural plans. Truss layouts help if you have them.
The builder either replaces it or provides an engineer's certificate confirming the installed member is adequate. The report records which applies.
One to two hours on site, depending on the size of the house and whether it is double storey.
Yes. Steel frames are checked against the manufacturer's details and the engineering, with the same focus on connections, bracing and tie-down.
Yes. It is the first time the slab and frame are seen together, so overhangs and protrusions into the cavity show up here.
Yes, at lock-up we confirm whether the frame items have been fixed before plaster.